Skip main navigation
Off market
  • $3,290,000

    428 Garden Ln, Bryn Mawr, PA 19010

    4beds
    6baths
    7,525sqft
    SingleFamily
    Built in 1954
    0.75 Acres Lot
    $3,290,000 Zestimate®
    $437/sqft
    $7,897 Estimated rent

    Home value

    $3,290,000

    $2.96M - $3.68M

    $7,897/mo

    Zestimate® history
    Loading
    Loading...

    Owner options

    List your home for rent

    $7,897/mo

    Rent Zestimate®

    Find your next renter with Zillow Rental Manager. Plus, with online applications, you can quickly screen prospective tenants – for free.

    Learn more

    $7,897/mo

    Rent Zestimate®

    Refinance and save

    $17,384/mo

    Est. payment

    Refinancing to a lower rate could help reduce your monthly payments and save thousands over the life of the loan.

    See today's rates

    $17,384/mo

    Est. payment

    Explore your selling options

    Work with a Zillow partner agent

    Leverage their expertise and Zillow's premium Showcase listings to get your home seen by more buyers.

    Get started

    List with your own agent

    Get your home in front of millions of buyers by listing it on Zillow.

    Learn how to do it

    Sell it yourself

    Take full control of how buyers see your home on Zillow by listing For Sale by Owner (FSBO).

    List your home

    What's special

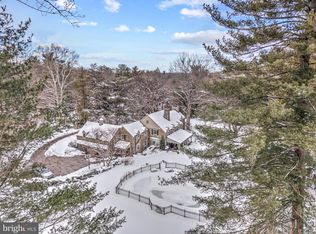
    Welcome home to this masterfully crafted Colonial gem in Pembroke Estates, one of the Main Line~s truly magical neighborhoods. Curb appeal abounds as you enter the circular drive with a cobblestoned apron from Philadelphia~s Liberty Hall, arriving to enjoy a beautiful display of architecture and design. Landscaped grounds, designed by Chuck Hess, provide a new and distinct set of fragrances, bouquets, and visual experiences throughout the seasons. Expertly renovated and expanded by renowned architects Archer Buchanan,the interior was recently transformed to reflect stunning transitional design, while retaining its classic charms. Current owners added their own thoughtful touches and upgrades like fresh paint colors, refinished wood floors, a redesigned chef~s kitchen, upgraded powder room, and finished lower level bath. The real wow-factor is the newly-reimagined family room. Nearby the kitchen and breakfast room and introduced by a 30~ open arch, it features a wood-burning fireplace (convertible to gas), custom cabinetry & dramatic vaulted v-groove paneled ceiling with painted beams. Windows on 3 exposures including a new large added window & clerestory windows above bathe the space in natural light. Step out French doors to the rear flagstone terrace for outdoor enjoyment. Bright and airy, the home welcomes you with a soaring 2-story foyer and effortless flow from room to room. Chat with guests around the fire in the living room brightened by a wall of windows & glass doors to the terrace. Host parties in the elegant dining room with a custom bow window. A dream kitchen was renovated thanks to the genius of Hankins & Associates, and is highlighted by a large center island, sleek granite countertops, soft-close cabinetry, and premium Sub-Zero & Wolf appliances. A lovely breakfast room, year-round glass-enclosed sunroom, home office with fireplace, mudroom & 2-car attached garage are extra comforts that make this house a special home. Refresh upstairs in your luxurious master wing with walk-in his/her custom closets and calming spa-quality bath. Spacious guest suites are equally well-appointed for a relaxing place to unwind. An area with a custom built-in desk with cabinetry overlooks the family room and functions as a second home office. Your family and friends will love the finished lower level with recreation, game & exercise rooms plus a workshop for the hobbyist. An auxiliary generator & sump pumps provide peace of mind in any weather. In a best of Main Line location; under a mile to Bryn Mawr station (SEPTA express stop) and only minutes to all conveniences & top schools. 2020-10-08

    This property is not currently displayed as for sale or rent on Zillow. This may be different from what's on other websites or public sources.
    Facts & features

    Interior

    Bedrooms & bathrooms
    • Bedrooms: 4
    • Bathrooms: 6
    Heating
    • Forced air, Heat pump, Electric
    Cooling
    • Central
    Appliances
    • Included: Dishwasher, Garbage disposal, Microwave, Range / Oven, Refrigerator
    Features
    • Kitchen Island, Cedar Closet(s), Recessed Lighting, Walk-In Closet(s), Built-Ins, Dining Area, Crown Molding, Carpet, Exposed Beams, Skylight(s), Wood Floors, Wainscotting, Breakfast Area, Upgraded Countertops, Kitchen - Gourmet, Family Room Off Kitchen, Primary Bath(s)
    • Flooring: Hardwood
    • Basement: Finished
    • Has fireplace: Yes
    Interior area
    • Total interior livable area: 7,525 sqft
    • Finished area below ground: 1070

    Property

    Parking
    • Total spaces: 2
    • Parking features: Garage - Attached
    Features
    • Exterior features: Stone, Stucco
    Lot
    • Size: 0.75 Acres
    Details
    • Parcel number: 400018964004
    • Special conditions: Standard

    Construction

    Type & style
    • Home type: SingleFamily
    • Architectural style: Colonial
    Condition
    • Year built: 1954

    Community & HOA

    HOA
    • Has HOA: Yes
    • HOA fee: $20 monthly
    Location
    • Region: Bryn Mawr
    • Municipality: LOWER MERION TWP

    Financial & listing details

    • Price per square foot: $437/sqft
    • Tax assessed value: $778,370
    • Annual tax amount: $33,687

    Price history

    DateEventPrice
    11/12/2020Sold$2,140,000-2.5%$284/sqft
    Source: Public Record Report a problem
    8/31/2020Pending sale$2,195,000$292/sqft
    Source: BHHS Fox & Roach-Haverford #PAMC658320 Report a problem
    8/19/2020Price change$2,195,000-4.4%$292/sqft
    Source: BHHS Fox & Roach-Haverford #PAMC658320 Report a problem
    7/30/2020Listed for sale$2,295,000+9.5%$305/sqft
    Source: BHHS Fox & Roach-Haverford #PAMC658320 Report a problem
    8/23/2017Sold$2,095,000-4.6%$278/sqft
    Source: Public Record Report a problem
    5/5/2017Listing removed$2,195,000$292/sqft
    Source: BHHS Fox & Roach-Haverford Stn #6960003 Report a problem
    5/5/2017Pending sale$2,195,000$292/sqft
    Source: BHHS Fox & Roach-Haverford Stn #6960003 Report a problem
    4/9/2017Listed for sale$2,195,000+134.8%$292/sqft
    Source: BHHS Fox & Roach-Haverford Stn #6960003 Report a problem
    8/23/1996Sold$935,000$124/sqft
    Source: Public Record Report a problem

    Public tax history

    YearProperty taxesTax assessment
    2025$33,687 +5%$778,370
    2024$32,078 $778,370
    2023$32,078 +4.9%$778,370
    2022$30,574 +2.3%$778,370
    2021$29,878 +2.5%$778,370
    2020$29,148 +1.8%$778,370
    2019$28,633 +1.9%$778,370
    2018$28,109 +3.1%$778,370
    2017$27,277 +3.4%$778,370
    2016$26,371 +3.7%$778,370
    2015$25,433 +3%$778,370
    2014$24,692 +2.9%$778,370
    2013$23,993 +1.5%$778,370
    2012$23,638 +6.5%$778,370 +0.9%
    2011$22,187 +3.6%$771,300
    2010$21,424 +5.3%$771,300
    2009$20,349 +5.1%$771,300
    2008$19,370 +4.1%--
    2007$18,612 +24.4%--
    2006$14,963 +3.9%--
    2005$14,407 +6.2%--
    2004$13,571 +5.9%--
    2003$12,820 +9.4%--
    2002$11,719 +9.4%--
    2000$10,711 +4.6%--
    1999$10,243 --
    Find assessor info on the county website

    Neighborhood: 19010

    Nearby schools

    GreatSchools rating
    Schools provided by the listing agent
    • District: LOWER MERION

    Source: The MLS. This data may not be complete. We recommend contacting the local school district to confirm school assignments for this home.

    Get a cash offer in 3 minutes
    Find out how much your home could sell for in as little as 3 minutes with a no-obligation cash offer.
    Estimated market value
    $3,290,000
    Get a cash offer in 3 minutes
    Find out how much your home could sell for in as little as 3 minutes with a no-obligation cash offer.
    Estimated market value
    $3,290,000