Skip main navigation
Sold for $662,500
  • $662,500

    428 George St, Birmingham, MI 48009

    2beds
    2,075sqft
    Single Family Residence
    Built in 1923
    3,920 Square Feet Lot
    $679,000 Zestimate®
    $319/sqft
    $3,961 Estimated rent

    Home value

    $679,000

    $638,000 - $727,000

    $3,961/mo

    Zestimate® history
    Loading
    Loading...

    Owner options

    List your home for rent

    $3,961/mo

    Rent Zestimate®

    Find your next renter with Zillow Rental Manager. Plus, with online applications, you can quickly screen prospective tenants – for free.

    Learn more

    $3,961/mo

    Rent Zestimate®

    Refinance and save

    $4,331/mo

    Est. payment

    Refinancing to a lower rate could help reduce your monthly payments and save thousands over the life of the loan.

    See today's rates

    $4,331/mo

    Est. payment

    Explore your selling options

    Work with a Zillow partner agent

    Leverage their expertise and Zillow's premium Showcase listings to get your home seen by more buyers.

    Get started

    List with your own agent

    Get your home in front of millions of buyers by listing it on Zillow.

    Learn how to do it

    Sell it yourself

    Take full control of how buyers see your home on Zillow by listing For Sale by Owner (FSBO).

    List your home

    What's special

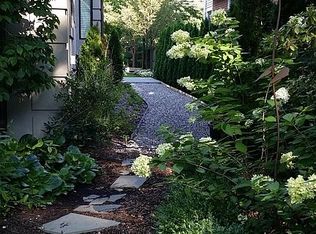
    Gas fireplaceNewly finished basementSprinkler systemPerennial gardensLush hydrangeasProfessional landscapingConvenient first-floor powder room
    Perfectly located just steps from downtown Birmingham and Barnum Park, this beautifully maintained 2 bed, 2.1 bath Colonial blends charm with thoughtful updates. Recently refreshed inside and out, the entire home and exterior have been freshly repainted. Inside, enjoy a warm gas fireplace, a convenient first-floor powder room, and a newly finished basement. The kitchen boasts a Sub-Zero refrigerator along with a newer dishwasher and microwave. Additional updates include a hot water heater, roof, waterproofed basement with transferable guarantee, whole-house generator, and driveway. Outdoors, professional landscaping showcases perennial gardens, a sprinkler system, and lush hydrangeas. Survey and architectural plans included—this home truly checks all the boxes.

    Zillow last checked:

    Listing updated:

    Listed by:

    Nicole McNally 313-815-9363,

    DOBI Real Estate

    Bought with:

    Robert Prior, 6501408534

    Real Broker, LLC

    Source: Realcomp II,MLS#: 20251026096MLS Logo

    Facts & features

    Interior

    Bedrooms & bathrooms
    • Bedrooms: 2
    • Bathrooms: 3
    • Full bathrooms: 2
    • 1/2 bathrooms: 1
    Primary bedroom
    • Level: Second
    • Area: 306
    • Dimensions: 18 X 17
    Bedroom
    • Level: Second
    • Area: 100
    • Dimensions: 10 X 10
    Primary bathroom
    • Level: Second
    • Area: 120
    • Dimensions: 8 X 15
    Other
    • Level: Basement
    • Area: 63
    • Dimensions: 7 X 9
    Other
    • Level: Entry
    • Area: 36
    • Dimensions: 6 X 6
    Bonus room
    • Level: Basement
    • Area: 72
    • Dimensions: 9 X 8
    Dining room
    • Level: Entry
    • Area: 99
    • Dimensions: 11 X 9
    Flex room
    • Level: Basement
    • Area: 221
    • Dimensions: 17 X 13
    Kitchen
    • Level: Entry
    • Area: 143
    • Dimensions: 11 X 13
    Laundry
    • Level: Basement
    • Area: 120
    • Dimensions: 10 X 12
    Living room
    • Level: Entry
    • Area: 294
    • Dimensions: 14 X 21
    Heating
    • Forced Air, Natural Gas
    Cooling
    • Central Air
    Appliances
    • Included: Built In Gas Range, Dishwasher, Dryer, Microwave, Washer
    • Laundry: Gas Dryer Hookup, Laundry Room, Washer Hookup
    Features
    • Entrance Foyer
    • Basement: Full,Partially Finished
    • Has fireplace: Yes
    • Fireplace features: Family Room, Gas
    Interior area
    • Total interior livable area: 2,075 sqft
    • Finished area above ground: 1,491
    • Finished area below ground: 584

    Property

    Parking
    • Total spaces: 1
    • Parking features: One Car Garage, Detached, Garage Faces Front, Side Entrance
    • Garage spaces: 1
    Features
    • Levels: Two
    • Stories: 2
    • Entry location: GroundLevelwSteps
    • Patio & porch: Breezeway, Deck, Patio, Porch
    • Pool features: None
    Lot
    • Size: 3,920 Square Feet
    • Dimensions: 40 x 100
    • Features: Sprinklers
    Details
    • Additional structures: Sheds Allowed
    • Parcel number: 1936257002
    • Special conditions: Short Sale No,Standard

    Construction

    Type & style
    • Home type: SingleFamily
    • Architectural style: Colonial
    • Property subtype: Single Family Residence
    Materials
    • Wood Siding
    • Foundation: Basement, Block
    • Roof: Asphalt
    Condition
    • New construction: No
    • Year built: 1923

    Utilities & green energy

    • Electric: Generator
    • Sewer: Public Sewer
    • Water: Public
    • Utilities for property: Underground Utilities

    Community & HOA

    Community
    • Features: Sidewalks
    • Subdivision: BUELLS ADD
    HOA
    • Has HOA: No
    Location
    • Region: Birmingham

    Financial & listing details

    • Price per square foot: $319/sqft
    • Tax assessed value: $202,410
    • Annual tax amount: $7,739
    • Date on market: 8/12/2025
    • Cumulative days on market: 17 days
    • Listing agreement: Exclusive Right To Sell
    • Listing terms: Cash,Conventional

    Price history

    DateEventPrice
    9/26/2025Sold$662,500-2.6%$319/sqft
    Source: Realcomp II #20251026096 Report a problem
    9/11/2025Pending sale$680,000$328/sqft
    Source: Realcomp II #20251026096 Report a problem
    8/12/2025Listed for sale$680,000+207.3%$328/sqft
    Source: Realcomp II #20251026096 Report a problem
    6/4/2010Sold$221,300-43.3%$107/sqft
    Source: Public Record Report a problem
    12/5/2009Listing removed$390,000+21.9%$188/sqft
    Source: MAX BROOCK, REALTORS-BIRMINGHAM #29089665 Report a problem
    6/9/2009Sold$320,000-17.9%$154/sqft
    Source: Public Record Report a problem
    1/17/2009Listed for sale$390,000+1.3%$188/sqft
    Source: Real Estate One #29006823 Report a problem
    8/2/2000Sold$385,000+10%$186/sqft
    Source: Public Record Report a problem
    1/21/1998Sold$350,000+19%$169/sqft
    Source: Public Record Report a problem
    6/13/1996Sold$294,000+35.2%$142/sqft
    Source: Public Record Report a problem
    2/21/1995Sold$217,500$105/sqft
    Source: Public Record Report a problem

    Public tax history

    YearProperty taxesTax assessment
    2025$7,810 +4.8%$322,110 +7.9%
    2024$7,452 +5.2%$298,590 +8%
    2023$7,083 -0.9%$276,580 +2.5%
    2022$7,146 -0.7%$269,740 +1.9%
    2021$7,198 $264,790 +5.1%
    2020-- $251,890 +3.5%
    2019$6,219 -11.8%$243,270 -0.8%
    2018$7,055 -0.2%$245,210 +1.7%
    2017$7,068 $241,030 +2.6%
    2016$7,068 $234,850 +12.4%
    2015-- $208,920 +14.2%
    2014-- $182,900 +18.2%
    2011-- $154,680 -8.4%
    2010$9,117 +30%$168,870 -12%
    2009$7,011 +2.2%$191,950 -53.5%
    2005$6,862 $412,590 +98%
    2003-- $208,430 +8%
    2002-- $193,060 +8.4%
    2001$7,835 +32.1%$178,110 +29%
    2000$5,932 $138,100
    Find assessor info on the county website

    Neighborhood: 48009

    Nearby schools

    GreatSchools rating
    Get a cash offer in 3 minutes
    Find out how much your home could sell for in as little as 3 minutes with a no-obligation cash offer.
    Estimated market value
    $679,000
    Get a cash offer in 3 minutes
    Find out how much your home could sell for in as little as 3 minutes with a no-obligation cash offer.
    Estimated market value
    $679,000