THE DEADLINE for offers is set for 1 PM on Friday, July 7th, 2023!!!! Your Dream Home Awaits in Northeast Vienna! Step into this meticulously renovated residence located in one of Vienna's most desirable neighborhoods. With over $200K in upgrades completed within the last 18 months, this stunning house is nestled on a spacious 0.51-acre lot and offers 4,128 square feet of luxurious living space spread across three levels, including a walk-out basement. Situated in an incredible location, you'll have easy access to parks, trails, and the vibrant amenities of Maple Avenue and historic Church Street. Key Features: •Spacious 5-bedroom home includes a bedroom in the basement and an extra office/nursery on the second floor, providing ample space for your family and guests. •3.5 bathrooms, including a remodeled primary ensuite bathroom and an upstairs bathroom renovation in 2022 •Walk-out basement illuminated by an abundance of natural light, with extra bedroom and full bathroom, offering endless possibilities for utilization •Large, tree-lined backyard featuring a beautiful stone wall and steps, creating a serene outdoor oasis •Expansive deck, perfect for outdoor entertaining and relaxation •Dual fireplaces offer enhanced comfort and a cozy atmosphere throughout the house. Recent Improvements: •New roof installed in 2020, ensuring protection and peace of mind •Primary suite renovation in 2022, including a new ensuite bathroom, added walk-in closets, and a new second-office/nursery. •Recently remodeled upstairs bathroom in 2022, offering modern amenities •Renovated kitchen and new hardwood floors in 2015; brand new refrigerator in 2023 •Entire house repainted in 2023, presenting a fresh and inviting ambiance •Brand new carpet throughout the house in 2023 •Upgraded furnace and sewage pump in 2022, contributing to optimal functionality •Brand new sliding doors on the first floor in 2021 and basement in 2022, seamlessly connecting indoor and outdoor spaces •Upgraded windows in 2019, providing energy efficiency and sound insulation •New entry door installed in 2018 for enhanced security and enhanced curb appeal •Upgraded Energy-efficient windows in 2019. Additional Highlights: •Short walk to North Side Park for trail walking and easy access to the W&OD bike trail •Close proximity to Glyndon Park, featuring tennis courts, a basketball court, baseball field, picnic tables, and a playground •Conveniently located near Maple Avenue and historic Church Street, offering a variety of cafes, coffee shops, and shopping options •Modern and remodeled kitchen, perfect for culinary enthusiasts and entertaining guests •Luxurious primary suite with upgraded amenities for ultimate relaxation and comfort. Don't miss out on the opportunity to own this renovated dream home in the prime location of Vienna. Experience the perfect blend of modern living, convenience, and natural beauty. Schedule a private tour today and envision the possibilities this exceptional property has to offer!
Sold for $1,550,551
$1,550,551
428 Glyndon St NE, Vienna, VA 22180
5beds
4,128sqft
Single Family Residence
Built in 1992
0.51 Acres Lot
$1,805,000 Zestimate®
$376/sqft
$5,919 Estimated rent
Home value
$1,805,000
$1.71M - $1.90M
$5,919/mo
Zestimate® history
Owner options
List your home for rent
$5,919/mo
Rent Zestimate®
Find your next renter with Zillow Rental Manager. Plus, with online applications, you can quickly screen prospective tenants – for free.
$5,919/mo
Rent Zestimate®
Refinance and save
$9,659/mo
Est. payment
Refinancing to a lower rate could help reduce your monthly payments and save thousands over the life of the loan.
$9,659/mo
Est. payment
Explore your selling options
Work with a Zillow partner agent
Leverage their expertise and Zillow's premium Showcase listings to get your home seen by more buyers.
Get startedList with your own agent
Get your home in front of millions of buyers by listing it on Zillow.
Learn how to do itSell it yourself
Take full control of how buyers see your home on Zillow by listing For Sale by Owner (FSBO).
List your homeWhat's special
Historic church streetTree-lined backyardUpgraded amenitiesBrand new refrigeratorNew ensuite bathroomBeautiful stone wallCoffee shops
Zillow last checked:
Listing updated:
Listed by:
Hava Nachum 703-447-7009,
Samson Properties
Bought with:
Monika Harrison, 0225085053
Corcoran McEnearney
Source: Bright MLS,MLS#: VAFX2131088
Facts & features
Interior
Bedrooms & bathrooms
- Bedrooms: 5
- Bathrooms: 4
- Full bathrooms: 3
- 1/2 bathrooms: 1
- Main level bathrooms: 1
Rooms
- Room types: Living Room, Dining Room, Primary Bedroom, Bedroom 2, Bedroom 3, Bedroom 4, Bedroom 5, Kitchen, Family Room, Foyer, Laundry, Office, Recreation Room, Bathroom 2, Bathroom 3, Bonus Room, Primary Bathroom, Half Bath
Basement
- Area: 1362
Heating
- Central, Natural Gas
Cooling
- Central Air, Electric, Natural Gas
Appliances
- Included: Microwave, Cooktop, Dishwasher, Disposal, Dryer, Humidifier, Oven, Refrigerator, Washer, Water Heater, Gas Water Heater
- Laundry: Main Level, Laundry Room
Features
- Breakfast Area, Built-in Features, Chair Railings, Crown Molding, Open Floorplan, Formal/Separate Dining Room, Kitchen Island, Pantry, Primary Bath(s), Recessed Lighting, Bathroom - Stall Shower, Store/Office, Bathroom - Tub Shower, Walk-In Closet(s)
- Flooring: Carpet, Wood, Tile/Brick
- Basement: Walk-Out Access,Full,Rear Entrance,Windows,Exterior Entry,Interior Entry,Finished
- Number of fireplaces: 2
- Fireplace features: Brick, Gas/Propane, Wood Burning
Interior area
- Total structure area: 4,921
- Total interior livable area: 4,128 sqft
- Finished area above ground: 3,160
- Finished area below ground: 968
Property
Parking
- Total spaces: 2
- Parking features: Garage Faces Front, Garage Door Opener, Attached
- Attached garage spaces: 2
Accessibility
- Accessibility features: None
Features
- Levels: Three
- Stories: 3
- Pool features: None
- Has view: Yes
- View description: Trees/Woods
Lot
- Size: 0.51 Acres
Details
- Additional structures: Above Grade, Below Grade
- Parcel number: 0382 27 0002A
- Zoning: 903
- Zoning description: RS-12.5(12000 SF 2.6 DU/AC)
- Special conditions: Standard
Construction
Type & style
- Home type: SingleFamily
- Architectural style: Colonial
- Property subtype: Single Family Residence
Materials
- Brick Front, Vinyl Siding
- Foundation: Concrete Perimeter
Condition
- New construction: No
- Year built: 1992
- Major remodel year: 2022
Utilities & green energy
- Sewer: Public Sewer
- Water: Public
Community & HOA
Community
- Subdivision: Ayrhill Albeas
HOA
- Has HOA: No
Location
- Region: Vienna
Financial & listing details
- Price per square foot: $376/sqft
- Tax assessed value: $1,358,910
- Annual tax amount: $14,520
- Date on market: 6/22/2023
- Listing agreement: Exclusive Right To Sell
- Ownership: Fee Simple
Price history
| Date | Event | Price |
|---|---|---|
| 8/2/2023 | Sold | $1,550,551+3.5%$376/sqft |
Source:  Bright MLS #VAFX2131088 Report a problem Bright MLS #VAFX2131088 Report a problem | ||
| 7/8/2023 | Pending sale | $1,497,500$363/sqft |
Source: Bright MLS #VAFX2131088 Report a problem | ||
| 7/4/2023 | Listed for sale | $1,497,500$363/sqft |
Source: Bright MLS #VAFX2131088 Report a problem | ||
| 6/24/2023 | Listing removed | $1,497,500$363/sqft |
Source: Bright MLS #VAFX2131088 Report a problem | ||
| 6/22/2023 | Listed for sale | $1,497,500+61.9%$363/sqft |
Source: Bright MLS #VAFX2131088 Report a problem | ||
| 11/1/2007 | Sold | $925,000$224/sqft |
Source: Public Record Report a problem | ||
Public tax history
| Year | Property taxes | Tax assessment |
|---|---|---|
| 2025 | $18,079 +3.2% | $1,563,960 +3.4% |
| 2024 | $17,526 +14.3% | $1,512,850 +11.3% |
| 2023 | $15,335 +5.6% | $1,358,910 +7% |
| 2022 | $14,521 | $1,269,840 +13.1% |
| 2021 | -- | $1,123,130 +5.7% |
| 2020 | $12,580 +2.5% | $1,062,940 +2.5% |
| 2019 | $12,274 +2% | $1,037,060 +2% |
| 2018 | $12,034 +2.6% | $1,016,790 +0.7% |
| 2017 | $11,727 +453.3% | $1,010,100 +7.2% |
| 2016 | $2,120 -79.6% | $942,060 +1.1% |
| 2015 | $10,402 +2.9% | $932,060 +2.2% |
| 2014 | $10,113 | $912,060 -3.7% |
| 2013 | -- | $947,280 +2.5% |
| 2012 | -- | $924,510 +2.1% |
| 2011 | -- | $905,910 +7.8% |
| 2010 | -- | $840,270 -2.5% |
| 2009 | -- | $861,580 -2.3% |
| 2008 | -- | $882,120 |
| 2007 | -- | $882,120 +41.4% |
| 2003 | -- | $623,960 +23% |
| 2002 | -- | $507,285 +24% |
| 2001 | -- | $409,100 |
Find assessor info on the county website
Neighborhood: 22180
Nearby homes
- $1,607,5005 bd3 ba2.9k sqft430 Glyndon St NE, Vienna, VA 22180Off Market
- $1,006,500-- bd2 ba1.2k sqft206 Albea Ct NE, Vienna, VA 22180Off Market
- $1,656,5004 bd3 ba3.4k sqft426 Glyndon St NE, Vienna, VA 22180Off Market
- $1,119,4004 bd2 ba2.1k sqft203 Albea Ct NE, Vienna, VA 22180Off Market
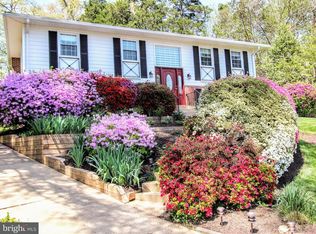
- $996,3003 bd1 ba1.2k sqft207 Hill Top Rd NE, Vienna, VA 22180Off Market
- $1,870,1004 bd4 ba4.5k sqft205 Hill Top Rd NE, Vienna, VA 22180Off Market
- $1,092,6004 bd3 ba1.2k sqft203 Hill Top Rd NE, Vienna, VA 22180Off Market
- $1,184,9004 bd4 ba2.2k sqft367 Park St NE, Vienna, VA 22180Off Market
Nearby schools
GreatSchools rating
- 10/10Vienna Elementary SchoolGrades: PK-6Distance: 0.6 mi
- 9/10Thoreau Middle SchoolGrades: 7-8Distance: 2 mi
- 9/10Madison High SchoolGrades: 9-12Distance: 1.1 mi
Schools provided by the listing agent
- Elementary: Vienna
- Middle: Thoreau
- High: Madison
- District: Fairfax County Public Schools
Source: Bright MLS. This data may not be complete. We recommend contacting the local school district to confirm school assignments for this home.
Get a cash offer in 3 minutes
Find out how much your home could sell for in as little as 3 minutes with a no-obligation cash offer.
Estimated market value
$1,805,000
Get a cash offer in 3 minutes
Find out how much your home could sell for in as little as 3 minutes with a no-obligation cash offer.
Estimated market value
$1,805,000
- Virginia
- Fairfax County
- Vienna
- 22180
- 428 Glyndon St NE
Nearby cities
Nearby zip codes
Other Vienna Topics
