This country home offers room to grow and space to relax. With a long driveway and partial mountain views, this home delivers abundant privacy. The spacious rooms and attached 2 car garage means plenty of space- even if your family expands. Grill out on the large back deck or venture further to enjoy the ancient stone walls and a fire pit located beside the seasonal brook. Perfect for a buyer looking to build equity in a home comfortable enough to live in from day 1. And for those who love a home with a unique story- This house was relocated from Oxford Village in 1989 and was set on a full foundation and updated systems while leaving much of the original charm and appeal.
Active
Price cut: $10K (9/21)
$340,000
428 Gore Road, Otisfield, ME 04270
4beds
1,780sqft
Single Family Residence
Built in 1940
2 Acres Lot
$327,900 Zestimate®
$191/sqft
$-- HOA
What's special
Ancient stone wallsPartial mountain viewsLong drivewayLarge back deckSpacious roomsOriginal charm and appeal
- 39 days
- 648
- 47
Zillow last checked:
Listing updated:
Listed by:
Bearfoot Realty
Source: Maine Listings,MLS#: 1676603
Facts & features
Interior
Bedrooms & bathrooms
- Bedrooms: 4
- Bathrooms: 2
- Full bathrooms: 2
Bedroom 1
- Level: First
Bedroom 2
- Level: Second
Bedroom 3
- Level: Second
Bedroom 4
- Level: Second
Den
- Level: First
Dining room
- Level: First
Kitchen
- Level: First
Living room
- Level: First
Office
- Level: First
Heating
- Forced Air
Cooling
- None
Features
- Flooring: Carpet, Hardwood
- Basement: Bulkhead,Interior Entry,Full,Unfinished
- Has fireplace: No
Interior area
- Total structure area: 1,780
- Total interior livable area: 1,780 sqft
- Finished area above ground: 1,780
- Finished area below ground: 0
Property
Parking
- Total spaces: 2
- Parking features: Gravel, 11 - 20 Spaces
- Garage spaces: 2
Features
- Levels: Multi/Split
- Has view: Yes
- View description: Fields, Mountain(s), Scenic
Lot
- Size: 2 Acres
- Features: Rural, Open Lot
Details
- Parcel number: OTIDMR04L020SK
- Zoning: res
Construction
Type & style
- Home type: SingleFamily
- Architectural style: Colonial
- Property subtype: Single Family Residence
Materials
- Wood Frame, Shingle Siding, Wood Siding
- Foundation: Poured Concrete
- Roof: Pitched
Condition
- Year built: 1940
Utilities & green energy
- Electric: Circuit Breakers
- Sewer: Private Sewer
- Water: Well
Community & HOA
Location
- Region: Otisfield
Financial & listing details
- Price per square foot: $191/sqft
- Tax assessed value: $173,736
- Annual tax amount: $3,397
- Date on market: 8/21/2026
Estimated market value
$327,900
$312,000 - $344,000
$2,776/mo
Price history
| Date | Event | Price |
|---|---|---|
| 9/21/2026 | Price change | $340,000-2.9%$191/sqft |
Source:  Maine Listings #1676603 Report a problem Maine Listings #1676603 Report a problem | ||
| 8/21/2026 | Listed for sale | $350,000+37.3%$197/sqft |
Source: Maine Listings #1676603 Report a problem | ||
| 8/20/2021 | Sold | $255,000+13.3%$143/sqft |
Source: Maine Listings #1492843 Report a problem | ||
| 5/22/2021 | Listed for sale | $225,000$126/sqft |
Source:  Maine Listings #1492843 Report a problem Maine Listings #1492843 Report a problem | ||
Public tax history
| Year | Property taxes | Tax assessment |
|---|---|---|
| 2024 | $3,084 +9.6% | $173,736 |
| 2023 | $2,815 +10.6% | $173,736 |
| 2022 | $2,545 +1.7% | $173,736 |
| 2021 | $2,502 | $173,736 |
| 2020 | $2,502 -3.4% | $173,736 |
| 2019 | $2,589 +2.4% | $173,736 |
| 2018 | $2,528 +2.1% | $173,736 |
| 2017 | $2,476 +6.4% | $173,736 |
| 2016 | $2,328 +3.9% | $173,736 |
| 2015 | $2,241 +7.5% | $173,736 |
| 2014 | $2,085 +3.9% | $173,736 |
| 2013 | $2,007 +3.1% | $173,736 |
| 2012 | $1,946 | $173,736 |
| 2010 | -- | $173,736 0% |
| 2009 | -- | $173,740 |
Find assessor info on the county website
Monthly payment
Est. payment
Payment breakdown
Explore the cost of this home by adjusting the details. Changes won't be saved.Climate risks
Neighborhood: 04270
Similar homes

- $329,0003 bd2 ba1.5k sqft73 Colonial Circle, Harrison, ME 04040Active
 MLS ID #1681569, Kezar Realty. Maine Listings
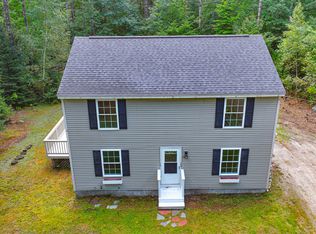
 - $339,0003 bd2 ba1.3k sqft192 Temple Hill Road, Waterford, ME 04088Active
 MLS ID #1671113, Meservier & Associates. Maine Listings
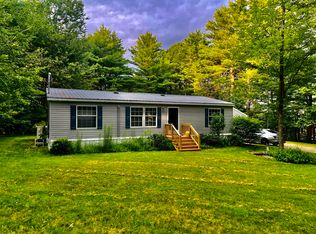
 - $354,0004 bd1 ba2k sqft146 Hemingway Road, Norway, ME 04268Active
 MLS ID #1673425, Maine Real Estate Experts. Maine Listings
 - $375,0003 bd2 ba1.6k sqft60 Brett Hill Road, Paris, ME 04281Active
 MLS ID #1678572, The Lakes Real Estate. Maine Listings
 - $325,0002 bd2 ba1.3k sqft764 Mill Hill Road, Waterford, ME 04088ActiveMLS ID #1667418, Mahoosuc Realty, Inc.. Maine Listings
- $375,0004 bd3 ba2.4k sqft39 Salinitas Drive, Norway, ME 04268ActiveMLS ID #1660069, Maine Real Estate Pros. Maine Listings
- $365,0003 bd3 ba1.9k sqft43 Round-The-Pond Road, Norway, ME 04268ActiveMLS ID #1666150, Biz Realty. Maine Listings
- $325,0004 bd3 ba1.9k sqft74 Andrews Road, Woodstock, ME 04219ActiveMLS ID #1669042, Deiulio Realty Group Inc.. Maine Listings
- $370,0003 bd2 ba1.4k sqft148 Lake House Road, Naples, ME 04055ActiveMLS ID #1674360, Oberg Insurance & Real Estate Agency, Inc.. Maine Listings
- $399,9993 bd2 ba1.4k sqft97 Lane Road, Poland, ME 04274ActiveMLS ID #1680597, The Maine Real Estate Experience. Maine Listings
- $256,0003 bd2 ba960 sqft166 Bolsters Mills Road, Otisfield, ME 04270ActiveMLS ID #1676053, Keller Williams Realty. Maine Listings
- $329,9003 bd4 ba2.4k sqft783 Paris Hill Road, Paris, ME 04281ActiveMLS ID #1667829, Keller Williams Realty. Maine Listings
- $350,0002 bd2 ba1.3k sqft800 Summer Street, Auburn, ME 04210ActiveMLS ID #1670454, Fontaine Family-The Real Estate Leader. Maine Listings
- $420,0004 bd3 ba2k sqft32 Leander Harmon Road, Harrison, ME 04040ActiveMLS ID #1653408, Bearfoot Realty. Maine Listings
- $325,0002 bd2 ba1.3k sqft1776 Perkins Ridge Road, Auburn, ME 04210ActiveMLS ID #1673703, Better Homes & Gardens Real Estate/The Masiello Group. Maine Listings
- $324,0002 bd2 ba960 sqft32 Middle Ridge Road, Bridgton, ME 04009ActiveMLS ID #1663471, Chalmers Realty. Maine Listings
- $329,0003 bd1 ba1.1k sqft511 Quaker Ridge Road, Casco, ME 04015ActiveMLS ID #1680483, Maine Real Estate Choice. Maine Listings
- $373,7353 bd2 ba1.5k sqft140 Hogan Road, Lewiston, ME 04240ActiveMLS ID #1679472, Maine Real Estate Pros. Maine Listings
- $249,0004 bd2 ba1.7k sqft516 Greenwood Road, Norway, ME 04268ActiveMLS ID #1644323, Hearth & Key Realty. Maine Listings
- $269,9003 bd1 ba1k sqft17 Marion Avenue, Norway, ME 04268ActiveMLS ID #1678062, Mahoosuc Realty, Inc.. Maine Listings
