Welcome home to this incredibly well-maintained property, thoughtfully updated while preserving its timeless charm & character that make it truly special. Beautiful woodwork adds warmth throughout, complemented by an updated kitchen, spacious dining room with large pantry, & generous living room. Enjoy a three-season room--perfect for morning coffee or unwinding at the end of the day. Upstairs offers three bedrooms, a dedicated office, and a full bathroom featuring a Corian surround tub. Central air & a 2024 boiler provide added comfort & peace of mind. Outside, enjoy a deck overlooking the yard, ideal for summer entertaining or quiet evenings at home. A 2.5-car garage & additional parking spaces complete this wonderful home. Move-in ready & full of character, you will not want to miss!
Closed
$336,000
428 Grand AVENUE, Hartford, WI 53027
3beds
1,371sqft
Single Family Residence
Built in 1905
7,405 Square Feet Lot
$336,300 Zestimate®
$245/sqft
$1,766 Estimated rent
Home value
$336,300
$316,000 - $356,000
$1,766/mo
Zestimate® history
Owner options
List your home for rent
$1,766/mo
Rent Zestimate®
Find your next renter with Zillow Rental Manager. Plus, with online applications, you can quickly screen prospective tenants – for free.
$1,766/mo
Rent Zestimate®
Refinance and save
$2,206/mo
Est. payment
Refinancing to a lower rate could help reduce your monthly payments and save thousands over the life of the loan.
$2,206/mo
Est. payment
Explore your selling options
Work with a Zillow partner agent
Leverage their expertise and Zillow's premium Showcase listings to get your home seen by more buyers.
Get startedList with your own agent
Get your home in front of millions of buyers by listing it on Zillow.
Learn how to do itSell it yourself
Take full control of how buyers see your home on Zillow by listing For Sale by Owner (FSBO).
List your homeWhat's special
Zillow last checked:
Listing updated:
Listed by:
Dahlia and Co Realty Group* hartlandfrontdesk@realtyexecutives.com,
Realty Executives - Integrity
Bought with:
Tony Wendorf & Associates Team*
Source: WIREX MLS,MLS#: 1970416 Originating MLS: Metro MLS
Originating MLS: Metro MLSFacts & features
Interior
Bedrooms & bathrooms
- Bedrooms: 3
- Bathrooms: 1
- Full bathrooms: 1
Primary bedroom
- Level: Upper
- Area: 143
- Dimensions: 13 x 11
Bedroom 2
- Level: Upper
- Area: 130
- Dimensions: 13 x 10
Bedroom 3
- Level: Upper
- Area: 171
- Dimensions: 19 x 9
Bathroom
- Features: Tub Only, Shower Over Tub
Dining room
- Level: Main
- Area: 156
- Dimensions: 13 x 12
Kitchen
- Level: Main
- Area: 110
- Dimensions: 11 x 10
Living room
- Level: Main
- Area: 308
- Dimensions: 22 x 14
Office
- Level: Upper
- Area: 70
- Dimensions: 10 x 7
Heating
- Natural Gas, Radiant/Hot Water
Cooling
- Central Air
Appliances
- Included: Dishwasher, Dryer, Microwave, Oven, Refrigerator
Features
- Pantry
- Basement: Full,Stone,Walk-Out Access
Interior area
- Total structure area: 1,371
- Total interior livable area: 1,371 sqft
Property
Parking
- Total spaces: 2.5
- Parking features: Garage Door Opener, Detached, 2 Car, 1 Space
- Garage spaces: 2.5
Features
- Levels: Two
- Stories: 2
- Patio & porch: Deck
Lot
- Size: 7,405 Square Feet
- Features: Sidewalks
Details
- Parcel number: 36 2103014005
- Zoning: RES
Construction
Type & style
- Home type: SingleFamily
- Architectural style: Victorian/Federal
- Property subtype: Single Family Residence
Materials
- Vinyl Siding
Condition
- 21+ Years
- New construction: No
- Year built: 1905
Utilities & green energy
- Sewer: Public Sewer
- Water: Public
Community & HOA
Location
- Region: Hartford
- Municipality: Hartford
Financial & listing details
- Price per square foot: $245/sqft
- Tax assessed value: $179,600
- Annual tax amount: $2,118
- Date on market: 7/10/2026
- Inclusions: Oven/Range; Refrigerator; Dishwasher; Microwave; Dryer; Window Treatments; Refrigerator In Basement; Workbench In Basement; Workbench & Large Cabinet In The Back Of Garage
- Exclusions: Metal Shelving In Basement; White Washer; Chest Freezer; Garage Shelving On South Wall
Price history
| Date | Event | Price |
|---|---|---|
| 8/14/2026 | Sold | $336,000+8.4%$245/sqft |
Source:  WIREX MLS #1970416 Report a problem WIREX MLS #1970416 Report a problem | ||
| 7/13/2026 | Contingent | $310,000$226/sqft |
Source: WIREX MLS #1970416 Report a problem | ||
| 7/10/2026 | Listed for sale | $310,000$226/sqft |
Source: WIREX MLS #1970416 Report a problem | ||
Public tax history
| Year | Property taxes | Tax assessment |
|---|---|---|
| 2025 | $2,118 +12.8% | $179,600 |
| 2024 | $1,878 -0.1% | $179,600 |
| 2023 | $1,879 -5.2% | $179,600 |
| 2022 | $1,982 -11.3% | $179,600 +18.4% |
| 2021 | $2,236 -4.9% | $151,700 |
| 2020 | $2,351 +1.4% | $151,700 |
| 2019 | $2,319 -1.1% | $151,700 |
| 2018 | $2,346 -2.9% | $151,700 +3.2% |
| 2017 | $2,415 -1.9% | $147,000 |
| 2016 | $2,462 +0.4% | $147,000 +1.9% |
| 2015 | $2,452 -6.7% | $144,300 |
| 2014 | $2,627 -3.1% | $144,300 -9.9% |
| 2013 | $2,711 -2.1% | $160,200 |
| 2012 | $2,769 -4.3% | $160,200 |
| 2011 | $2,895 -1.5% | $160,200 |
| 2010 | $2,939 +1% | $160,200 |
| 2009 | $2,910 +4.2% | $160,200 |
| 2008 | $2,794 +5.7% | $160,200 +5.5% |
| 2007 | $2,643 +8.3% | $151,900 +27.4% |
| 2006 | $2,441 +0.9% | $119,200 |
| 2005 | $2,419 +1.8% | $119,200 +1.2% |
| 2004 | $2,376 +0.5% | $117,800 +14.3% |
| 2003 | $2,364 +2.2% | $103,100 |
| 2002 | $2,313 -3.5% | $103,100 +1.7% |
| 2001 | $2,397 +2.2% | $101,400 +1.1% |
| 2000 | $2,345 +4.9% | $100,300 +8.1% |
| 1999 | $2,236 | $92,800 |
Find assessor info on the county website
Neighborhood: 53027
Nearby homes
- $262,7002 bd1 ba-- sqft422 Grand Ave, Hartford, WI 53027Off Market
- $321,8003 bd1 ba1.4k sqft404 Linden Ave, Hartford, WI 53027Off Market
- $289,3004 bd1 ba1.5k sqft416 Grand Ave, Hartford, WI 53027Off Market
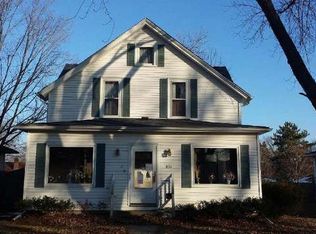
- $269,1003 bd1 ba-- sqft408 Grand Ave, Hartford, WI 53027Off Market
- $253,4002 bd1 ba-- sqft409 Linden Ave, Hartford, WI 53027Off Market
- $245,0003 bd2 ba1k sqft428 Linden Ave, Hartford, WI 53027Sold
- $275,8003 bd1 ba1.2k sqft431 Grand Ave, Hartford, WI 53027Off Market
- $207,5005 bd1 ba1.5k sqft423 Grand Ave, Hartford, WI 53027Off Market
Nearby schools
GreatSchools rating
- 8/10Lincoln Elementary SchoolGrades: PK-5Distance: 0.4 mi
- 4/10Central Middle SchoolGrades: 6-8Distance: 1 mi
- 5/10Hartford High SchoolGrades: 9-12Distance: 0.9 mi
Schools provided by the listing agent
- Middle: Central
- High: Hartford
- District: Hartford J1
Source: WIREX MLS. This data may not be complete. We recommend contacting the local school district to confirm school assignments for this home.
Get a cash offer in 3 minutes
Find out how much your home could sell for in as little as 3 minutes with a no-obligation cash offer.
Estimated market value
$336,300
Get a cash offer in 3 minutes
Find out how much your home could sell for in as little as 3 minutes with a no-obligation cash offer.
Estimated market value
$336,300
- Wisconsin
- Washington County
- Hartford
- 53027
- 428 Grand AVENUE
