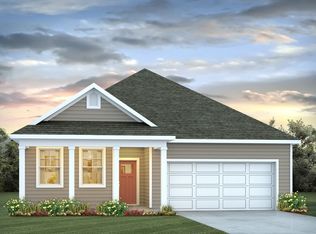
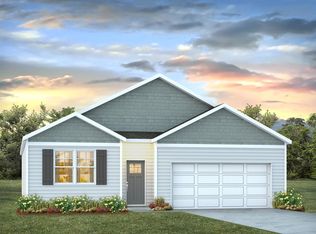
Experience the Kerry floor plan offering an open layout and single level living. The kitchen boasts a large island with breakfast bar and opens to the casual dining area and spacious living room. Granite countertops, 36" cabinetry and stainless steel Whirlpool appliances including a refrigerator finish off the kitchen with beautiful and durable finishes. The primary bedroom suite is located at the back of the home with a generous size bathroom with a 5' shower, double vanity, and walk-in closet. Two secondary bedrooms are at the front of the home providing separation from the primary suite. Enjoy your morning coffee on the screened back porch. 2" blinds are included on all standard size windows. This is America's Smart Home! Each of our homes comes with an industry leading smart home technology package that will allow you to control the thermostat, front door light and lock, and video doorbell from your smartphone. *Photos are of a similar Kerry home. Pictures, photographs, colors, features, and sizes are for illustration purposes only and will vary from the homes as built. Home and community information, including pricing, included features, terms, availability and amenities, are subject to change and prior sale at any time without notice or obligation. Square footage dimensions are approximate. Equal housing opportunity builder.
Pending
$272,390
428 Green Ash Dr., Conway, SC 29527
3beds
1,475sqft
Single Family Residence
Built in 2026
10,018 Square Feet Lot
$271,500 Zestimate®
$185/sqft
$98/mo HOA
What's special
Single level livingCasual dining areaStainless steel whirlpool appliancesScreened back porchOpen layoutPrimary bedroom suiteGranite countertops
- 47 days
- 4
- 0
Zillow last checked:
Listing updated:
Listed by:
Cade Fry 717-434-9057,
DR Horton
Source: CCAR,MLS#: 2619171 Originating MLS: Coastal Carolinas Association of Realtors
Originating MLS: Coastal Carolinas Association of RealtorsFacts & features
Interior
Bedrooms & bathrooms
- Bedrooms: 3
- Bathrooms: 2
- Full bathrooms: 2
Rooms
- Room types: Bathroom, Screened Porch, Utility Room
Kitchen
- Features: Breakfast Bar, Dishwasher, Kitchen Island, Pantry, Stainless Steel Appliances, Solid Surface Counters
- Dimensions: 15'8x14'
Other
- Features: Bedroom on Main Level, Utility Room
Heating
- Central, Electric
Cooling
- Central Air
Appliances
- Included: Dishwasher, Disposal, Microwave, Range, Refrigerator
- Laundry: Washer Hookup
Features
- Dual Sinks, Main Level Primary, Split Bedrooms, Separate Shower, Vanity, Walk-In Closet(s), Window Treatments, Breakfast Bar, Bedroom on Main Level, Kitchen Island, Stainless Steel Appliances, Solid Surface Counters
- Flooring: Carpet, Vinyl
- Doors: Insulated Doors
- Windows: Window Treatments
Interior area
- Total structure area: 1,977
- Total interior livable area: 1,475 sqft
Property
Parking
- Total spaces: 4
- Parking features: Attached, Garage, Two Car Garage, Garage Door Opener
- Attached garage spaces: 2
Features
- Levels: One
- Stories: 1
- Patio & porch: Rear Porch, Front Porch, Porch, Screened
- Exterior features: Porch
- Pool features: Community, Outdoor Pool
Lot
- Size: 10,018 Square Feet
- Features: Rectangular, Rectangular Lot
Details
- Additional parcels included: ,
- Parcel number: 37815040024
- Zoning: res
- Special conditions: None
Construction
Type & style
- Home type: SingleFamily
- Architectural style: Ranch
- Property subtype: Single Family Residence
Materials
- Vinyl Siding, Wood Frame
- Foundation: Slab
Condition
- Under Construction
- New construction: Yes
- Year built: 2026
Details
- Builder model: Lot 140-Kerry E
- Builder name: DR Horton
- Warranty included: Yes
Utilities & green energy
- Water: Public
- Utilities for property: Cable Available, Electricity Available, Phone Available, Sewer Available, Water Available
Green energy
- Energy efficient items: Doors, Windows
Community & HOA
Community
- Features: Long Term Rental Allowed, Pool
- Subdivision: Dove Crossing
HOA
- Has HOA: Yes
- Services included: Association Management, Common Areas, Pool(s), Trash
- HOA fee: $98 monthly
Location
- Region: Conway
Financial & listing details
- Price per square foot: $185/sqft
- Date on market: 8/2/2026
- Listing terms: Cash,Conventional,FHA,VA Loan
- Electric utility on property: Yes
Estimated market value
$271,500
$258,000 - $285,000
$1,945/mo
Price history
| Date | Event | Price |
|---|---|---|
| 8/4/2026 | Pending sale | $272,390$185/sqft |
Source:  CCAR #2619171 Report a problem CCAR #2619171 Report a problem | ||
| 8/3/2026 | Listed for sale | $272,390$185/sqft |
Source: CCAR #2619171 Report a problem | ||
Public tax history
Tax history is unavailable.
Monthly payment
Est. payment
Payment breakdown
Explore the cost of this home by adjusting the details. Changes won't be saved.Climate risks
Neighborhood: 29527
Nearby schools
Schools provided by the listing agent
- Elementary: Pee Dee Elementary School
- Middle: Whittemore Park Middle School
- High: Conway High School
Source: CCAR. This data may not be complete. We recommend contacting the local school district to confirm school assignments for this home.

Similar homes
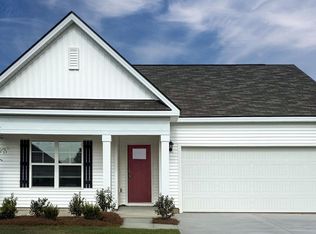
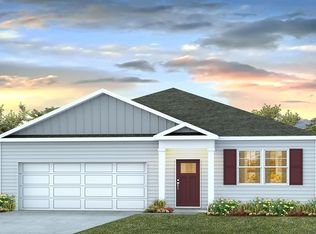
- from $276,9903 bd2 ba1.6k sqftARIA Plan, Dove Crossing, Conway, SC 29527New Construction
 DR Horton
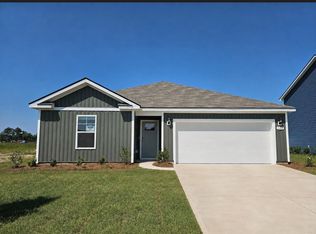
 - $288,9904 bd2 ba1.7k sqft272 Red Buckeye Dr., Conway, SC 29527New Construction
 CCAR
CCAR - $286,9903 bd2 ba1.6k sqft412 Green Ash Dr., Conway, SC 29527New Construction
 MLS ID #2613835, Renee Brown, DR Horton. CCAR
 - $288,9904 bd2 ba1.7k sqft248 Red Buckeye Dr., Conway, SC 29527New ConstructionCCAR
- $286,9903 bd2 ba1.6k sqft252 Red Buckeye Dr., Conway, SC 29527New ConstructionCCAR
- $301,9904 bd2 ba1.7k sqft277 Red Buckeye Dr., Conway, SC 29527New ConstructionCCAR
- $296,9904 bd2 ba1.7k sqft317 Black Gum Dr., Conway, SC 29527New ConstructionCCAR
- $296,9904 bd2 ba1.7k sqft265 Red Buckeye Dr., Conway, SC 29527New ConstructionCCAR
- $298,9904 bd2 ba1.7k sqft420 Green Ash Dr., Conway, SC 29527New ConstructionCCAR
- $277,9853 bd2 ba1.2k sqft350 Acosta Circle, Conway, SC 29527New ConstructionCCAR
- $289,4904 bd2 ba1.7k sqft120 Cottage Red Ct., Conway, SC 29527New ConstructionCCAR
- $298,4904 bd2 ba1.7k sqft5251 Marigold Rd., Conway, SC 29527New ConstructionCCAR
- $290,4904 bd2 ba1.7k sqft136 Cottage Red Ct., Conway, SC 29527New ConstructionCCAR
- $298,4904 bd2 ba1.7k sqft128 Cottage Red Ct., Conway, SC 29527New ConstructionCCAR
- $286,9903 bd2 ba1.4k sqft544 Acosta Circle, Conway, SC 29527New ConstructionCCAR
