Skip main navigation
Contingent
  • $250,000

    428 Green Garden Rd, Marquette, MI 49855

    1beds
    936sqft
    : 
    $1,810/mo
    Get pre-qualified
    Single Family Residence
    Built in 1935
    1.16 Acres Lot
    $-- Zestimate®
    $267/sqft
    $-- HOA

    What's special

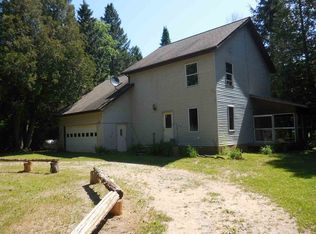
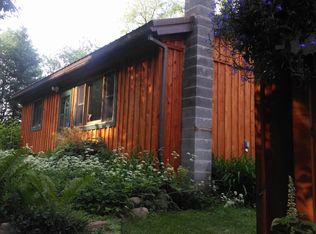
    Charming log homeTwo-car garageInviting one-bedroom log cabinWarm and welcoming space
    Experience the best of riverfront living with this charming log home tucked away in the woods along the Chocolay River. A perfect retreat, this peaceful property offers the opportunity to relax, unwind, and enjoy nature right from your own deck. Spend your days taking in the serene surroundings, then cozy up indoors to the soothing sounds of the flowing river. This inviting one-bedroom log cabin includes a two-car garage and is located in Chocolay Township within the Marquette school district. The open-concept living area creates a warm and welcoming space, while wood flooring runs throughout the home. Laundry is conveniently located in the bathroom. An additional garage offers great potential for use as a workshop, hobby space, or dog kennel.
    19 days
    |
    2,594
    |
    220
    |

    Likely to sell faster than

    Zillow last checked:

    Listing updated:

    Listed by:

    LISA ELZINGA 517-282-0400,

    KELLER WILLIAMS FIRST UP 906-273-1183

    Source: MiRealSource,MLS#: 50215852MLS LogoOriginating MLS: Upper Peninsula Assoc of Realtors

      Facts & features

      Interior

      Bedrooms & bathrooms
      • Bedrooms: 1
      • Bathrooms: 1
      • Full bathrooms: 1
      • Main level bathrooms: 1
      • Main level bedrooms: 1
      Rooms
      • Room types: Breezeway, Laundry, Master Bedroom
      Primary bedroom
      • Level: First
      Bedroom 1
      • Features: Wood
      • Level: Main
      • Area: 168
      • Dimensions: 12 x 14
      Bathroom 1
      • Level: Main
      • Area: 96
      • Dimensions: 12 x 8
      Kitchen
      • Features: Wood
      • Level: Main
      • Area: 165
      • Dimensions: 15 x 11
      Living room
      • Features: Wood
      • Level: Main
      • Area: 180
      • Dimensions: 15 x 12
      Heating
      • Baseboard, Propane, Wood
      Cooling
      • Ceiling Fan(s), Window Unit(s)
      Appliances
      • Included: Dryer, Range/Oven, Refrigerator, Washer, Water Heater
      • Laundry: First Floor Laundry
      Features
      • High Ceilings, Cathedral/Vaulted Ceiling
      • Flooring: Hardwood, Wood, Carpet
      • Windows: Window Treatments
      • Basement: Partial,Crawl Space
      • Has fireplace: No
      Interior area
      • Total structure area: 1,056
      • Total interior livable area: 936 sqft
      • Finished area above ground: 936
      • Finished area below ground: 0

      Property

      Parking
      • Total spaces: 3
      • Parking features: 3 or More Spaces, Garage, Attached, Detached
      • Attached garage spaces: 2
      Features
      • Levels: One
      • Stories: 1
      • Patio & porch: Deck, Porch
      • On waterfront: Yes
      • Waterfront features: River Front, Waterfront
      • Body of water: Chocolay River
      • Frontage length: 165
      Lot
      • Size: 1.16 Acres
      • Dimensions: 165.7 x 265 x 171 x 346
      Details
      • Additional structures: Second Garage
      • Parcel number: 520212502700
      • Zoning: AF - Agriculture/Forestry
      • Zoning description: Agricultural
      • Special conditions: Private,Standard

      Construction

      Type & style
      • Home type: SingleFamily
      • Architectural style: Log Home
      • Property subtype: Single Family Residence
      Materials
      • Log
      Condition
      • New construction: No
      • Year built: 1935

      Utilities & green energy

      • Sewer: Septic Tank
      • Water: Drilled Well
      • Utilities for property: Cable/Internet Avail., Propane, Propane Tank Owned, Internet Spectrum

      Community & HOA

      Community
      • Subdivision: None
      HOA
      • Has HOA: No
      Location
      • Region: Marquette

      Financial & listing details

      • Price per square foot: $267/sqft
      • Tax assessed value: $192,000
      • Annual tax amount: $3,260
      • Date on market: 7/23/2026
      • Cumulative days on market: 20 days
      • Listing agreement: Exclusive Right To Sell
      • Listing terms: Cash,Conventional,FHA,VA Loan,USDA Loan

        Estimated market value

        Not available

        Estimated sales range

        Not available

        $1,497/mo

        Price history

        DateEventPrice
        7/31/2026Contingent$250,000$267/sqft
        Source: MiRealSource #50215852 Report a problem
        7/23/2026Listed for sale$250,000+35.1%$267/sqft
        Source: MiRealSource #50215852 Report a problem
        5/10/2021Listing removed--
        Source: Upper Peninsula AOR #1125147 Report a problem
        3/23/2021Contingent$185,000$198/sqft
        Source: Upper Peninsula AOR #1125147 Report a problem
        3/9/2021Listed for sale$185,000-5.1%$198/sqft
        Source: Upper Peninsula AOR #1125147 Report a problem
        2/22/2021Contingent$195,000$208/sqft
        Source: Upper Peninsula AOR #1125147 Report a problem
        2/8/2021Listed for sale$195,000+230.5%$208/sqft
        Source: Upper Peninsula AOR #1125147 Report a problem
        9/8/1995Sold$59,000$63/sqft
        Source: Agent Provided Report a problem

        Public tax history

        YearProperty taxesTax assessment
        2025$3,170 +4.7%$96,000 +7.5%
        2024$3,027 $89,300 +13%
        2023-- $79,000 +19%
        2022-- $66,400 +4.6%
        2021-- $63,500 +2.3%
        2019-- $62,100 +1.1%
        2018-- $61,400 +19.2%
        2017-- $51,500 +23.2%
        2016-- $41,800
        2015-- $41,800 -0.2%
        2014-- $41,900 -19.1%
        2012-- $51,800 +36%
        2011-- $38,100
        2010-- $38,100
        Find assessor info on the county website

        Monthly payment

        Est. payment

        Payment breakdown

        Explore the cost of this home by adjusting the details. Changes won't be saved.
        All calculations are estimates and provided by Zillow, Inc. for informational purposes only. Actual amounts may vary.
        HOA fees may include property taxes on listings classified as Co-Ops. Contact the listing agent and/or owner for fee details.
        Mortgage interest rates are dependent on a number of factors, including credit score, down payment, and repayment length. Interest rate data provided by Zillow Group Marketplace, Inc. as of 1/1/1970 from various mortgage lenders with which we have lead or other similar arrangements; the Estimated Payment is an average of those rates.
        See how much you could borrow to make a competitive offer.

        Climate risks

        Neighborhood: 49855

        Getting around

        0 / 100
        Car-Dependent
        24 / 100
        Somewhat Bikeable

        Nearby schools

        GreatSchools rating
        Schools provided by the listing agent
        • District: Marquette Area School District

        Source: MiRealSource. This data may not be complete. We recommend contacting the local school district to confirm school assignments for this home.

        A local agent can set up tours, give advice and negotiate with sellers.

        Browse local experts

        Similar homes