Skip main navigation
Sold for $425,000
  • $425,000

    428 Halifax Bay Ct, Apollo Beach, FL 33572

    4beds
    2,379sqft
    Single Family Residence
    Built in 2005
    6,347 Square Feet Lot
    $383,900 Zestimate®
    $179/sqft
    $2,778 Estimated rent

    Home value

    $383,900

    $365,000 - $403,000

    $2,778/mo

    Zestimate® history
    Loading
    Loading...

    Owner options

    List your home for rent

    $2,778/mo

    Rent Zestimate®

    Find your next renter with Zillow Rental Manager. Plus, with online applications, you can quickly screen prospective tenants – for free.

    Learn more

    $2,778/mo

    Rent Zestimate®

    Refinance and save

    $3,045/mo

    Est. payment

    Refinancing to a lower rate could help reduce your monthly payments and save thousands over the life of the loan.

    See today's rates

    $3,045/mo

    Est. payment

    Explore your selling options

    Work with a Zillow partner agent

    Leverage their expertise and Zillow's premium Showcase listings to get your home seen by more buyers.

    Get started

    List with your own agent

    Get your home in front of millions of buyers by listing it on Zillow.

    Learn how to do it

    Sell it yourself

    Take full control of how buyers see your home on Zillow by listing For Sale by Owner (FSBO).

    List your home

    What's special

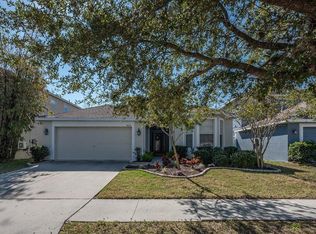
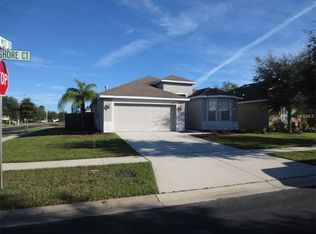
    Welcome to your new home at 428 Halifax Bay Court, located in the charming gated community of Braemar. This impressive 2,379 sq ft property features 4 bedrooms, 2.5 baths, and enjoys a prime location near the community pool and playground, perfect for family fun and gatherings. This Stafford Floorplan built by Taylor Morrison homes is positioned on an extra-large corner lot, the home is fully fenced, offering privacy and plenty of space for outdoor activities. The spacious, screened-in back lanai is ideal for relaxing evenings or hosting friends. The kitchen has been beautifully updated with bright light 42inch cabinetry and elegant quartz countertops, making it a bright and inviting space for meal preparation and gathering. The thoughtful split floorplan layout includes a large master bedroom on the main floor. There are 2 spacious closets off the master bedroom. Upstairs, an oversized loft provides flexible space for a family room, home office, or play area, adapting effortlessly to your needs. This meticulously maintained four-bedroom home, with its generously sized bedrooms, exudes a warm atmosphere that anyone would love. Located on a coveted corner lot within the secure Braemar community, this home stands out as a must-see. With the recent addition of a brand new roof, it's ready for you to bring your personal touch and make lasting memories. The AC Unit and Water Heater have plenty of life ahead as they are only 7 years old each. Don't miss this exceptional opportunity to own in the sought-after Braemar community. Make 428 Halifax Bay Court your new home today.

    Zillow last checked:

    Listing updated:

    Listing Provided by:

    Shawna Calvert 509-294-6818,

    ALIGN RIGHT REALTY SOUTH SHORE 813-645-4663

    Bought with:

    Shawna Calvert, 3463049

    ALIGN RIGHT REALTY SOUTH SHORE

    Source: Stellar MLS,MLS#: T3508729MLS LogoOriginating MLS: Tampa

    Facts & features

    Interior

    Bedrooms & bathrooms
    • Bedrooms: 4
    • Bathrooms: 3
    • Full bathrooms: 2
    • 1/2 bathrooms: 1
    Primary bedroom
    • Features: Walk-In Closet(s)
    • Level: First
    • Dimensions: 12x17
    Bedroom 2
    • Features: Built-in Closet
    • Level: Second
    • Dimensions: 13x11
    Bedroom 3
    • Features: Built-in Closet
    • Level: Second
    • Dimensions: 10x11
    Bedroom 4
    • Features: Built-in Closet
    • Level: Second
    • Dimensions: 13x13
    Primary bathroom
    • Features: Garden Bath, Tub with Separate Shower Stall
    • Level: First
    • Dimensions: 9x13
    Dining room
    • Level: First
    • Dimensions: 11x12
    Kitchen
    • Features: Breakfast Bar, Pantry
    • Level: First
    • Dimensions: 10x24
    Living room
    • Level: First
    • Dimensions: 17x17
    Loft
    • Level: Second
    • Dimensions: 20x11
    Heating
    • Central, Electric
    Cooling
    • Central Air
    Appliances
    • Included: Dishwasher, Disposal, Dryer, Electric Water Heater, Microwave, Range, Refrigerator, Washer
    • Laundry: Inside, Laundry Room
    Features
    • Cathedral Ceiling(s), Ceiling Fan(s), Eating Space In Kitchen, High Ceilings, Kitchen/Family Room Combo, Vaulted Ceiling(s), Walk-In Closet(s)
    • Flooring: Carpet, Ceramic Tile, Luxury Vinyl, Tile
    • Windows: Blinds, Drapes
    • Has fireplace: No
    Interior area
    • Total structure area: 3,084
    • Total interior livable area: 2,379 sqft

    Property

    Parking
    • Total spaces: 2
    • Parking features: Garage Door Opener
    • Attached garage spaces: 2
    Features
    • Levels: Two
    • Stories: 2
    • Exterior features: Rain Gutters
    • Waterfront features: Lake
    Lot
    • Size: 6,347 sqft
    • Dimensions: 59 x 106
    • Features: Corner Lot, In County, Sidewalk
    • Residential vegetation: Trees/Landscaped
    Details
    • Parcel number: U32311972XD0000000028.0
    • Zoning: PD
    • Special conditions: None

    Construction

    Type & style
    • Home type: SingleFamily
    • Architectural style: Contemporary
    • Property subtype: Single Family Residence
    Materials
    • Block, Stucco
    • Foundation: Slab
    • Roof: Shingle
    Condition
    • New construction: No
    • Year built: 2005
    Details
    • Builder model: Stafford
    • Builder name: Taylor Morrison

    Utilities & green energy

    • Sewer: Public Sewer
    • Water: Public
    • Utilities for property: Cable Connected, Electricity Connected, Public, Sewer Connected, Sprinkler Meter, Water Connected

    Community & neighborhood

    Security
    • Security features: Gated Community, Smoke Detector(s)
    Community
    • Community features: Lake, Community Mailbox, Deed Restrictions, Gated Community - No Guard, Park, Playground, Pool
    Location
    • Region: Apollo Beach
    • Subdivision: BRAEMAR

    HOA & financial

    HOA
    • Has HOA: Yes
    • HOA fee: $130 monthly
    • Amenities included: Gated, Park, Playground, Pool
    • Services included: Community Pool
    • Association name: Braemar homeowner's Association
    • Association phone: 813-955-5938
    Other fees
    • Pet fee: $0 monthly
    Other financial information
    • Total actual rent: 0

    Other

    Other facts
    • Listing terms: Cash,Conventional,FHA,USDA Loan,VA Loan
    • Ownership: Fee Simple
    • Road surface type: Paved

    Price history

    DateEventPrice
    6/14/2024Sold$425,000-1.2%$179/sqft
    Source: Stellar MLS #T3508729 Report a problem
    4/29/2024Pending sale$430,000$181/sqft
    Source: Stellar MLS #T3508729 Report a problem
    3/27/2024Price change$430,000-1.1%$181/sqft
    Source: Stellar MLS #T3508729 Report a problem
    3/7/2024Listed for sale$435,000+56.5%$183/sqft
    Source: Stellar MLS #T3508729 Report a problem
    2/2/2021Sold$278,000+7.3%$117/sqft
    Source: Public Record Report a problem
    12/5/2020Pending sale$259,000$109/sqft
    Source: EXCEL REALTY OF FLORIDA #T3277946 Report a problem
    12/4/2020Listed for sale$259,000+85%$109/sqft
    Source: EXCEL REALTY OF FLORIDA #T3277946 Report a problem
    1/7/2011Sold$140,000-3.4%$59/sqft
    Source: Public Record Report a problem
    10/20/2010Listed for sale$145,000-49.4%$61/sqft
    Source: William Wilson Howell #A3933696 Report a problem
    10/24/2008Listing removed$286,800$121/sqft
    Source: Keller Williams Realty #T2299014 Report a problem
    7/2/2008Price change$286,800-0.7%$121/sqft
    Source: Keller Williams Realty #T2299014 Report a problem
    5/19/2008Price change$288,800-3.3%$121/sqft
    Source: Keller Williams Realty #T2299014 Report a problem
    3/15/2008Listed for sale$298,800+24.8%$126/sqft
    Source: Keller Williams Realty #T2299014 Report a problem
    3/22/2005Sold$239,500$101/sqft
    Source: Public Record Report a problem

    Public tax history

    YearProperty taxesTax assessment
    2025$6,303 +16%$312,639
    2024$5,435 +3.4%$312,639 +5.3%
    2023$5,253 -4.4%$296,871 +9.2%
    2022$5,494 +166%$271,809 +133.5%
    2021$2,065 +4.1%$116,391 +1.4%
    2020$1,985 +4.5%$114,784 +2.3%
    2019$1,899 $112,203 +1.9%
    2018$1,899 +2.8%$110,111 -31.5%
    2017$1,847 +1.7%$160,692 +52.1%
    2016$1,816 +1.5%$105,628 +0.7%
    2015$1,789 +0.5%$104,894 +0.8%
    2014$1,779 $104,062 +1.5%
    2013$1,779 +0.6%$102,524 +1.7%
    2012$1,768 -3.8%$100,810 -3.2%
    2011$1,838 -38.1%$104,121 -13.8%
    2010$2,971 -3.6%$120,720 -4.1%
    2009$3,082 -25.2%$125,939 -28.9%
    2008$4,118 -20.2%$177,081 -23.7%
    2007$5,163 -5.9%$232,218 +2.1%
    2006$5,489 +263.4%$227,435 +477.2%
    2005$1,510 $39,401 +16.7%
    2004-- $33,772

    Find assessor info on the county website

    Neighborhood: 33572

    Nearby schools

    GreatSchools rating
    Schools provided by the listing agent
    • Elementary: Ruskin-HB
    • Middle: Eisenhower-HB
    • High: East Bay-HB

    Source: Stellar MLS. This data may not be complete. We recommend contacting the local school district to confirm school assignments for this home.

    Get a cash offer in 3 minutes
    Find out how much your home could sell for in as little as 3 minutes with a no-obligation cash offer.
    Estimated market value
    $383,900
    Get a cash offer in 3 minutes
    Find out how much your home could sell for in as little as 3 minutes with a no-obligation cash offer.
    Estimated market value
    $383,900