BEAUTIFULLY crafted home offering 4 bedrooms, a bonus room, an office, and an extra flex space!! Primary on the main floor!! Built by a local builder known for quality craftsmanship, this home features gorgeous wood details, including wainscoting, coffered ceilings, and custom wood shelving in all closets. The STUNNING three-panel glass and wood front door sets the tone for the elegance inside. A three-car garage provides ample storage, while the private, wood-lined 0.75-acre cul-de-sac lot offers a peaceful retreat. Located just minutes from McGee's Crossroads and less than 30 minutes from Raleigh.
Sold for $610,000
Zestimate®
$610,000
428 Hampshire Ct, Four Oaks, NC 27524
4beds
3,227sqft
Single Family Residence, Residential
Built in 2025
0.75 Acres Lot
$610,000 Zestimate®
$189/sqft
$3,157 Estimated rent
Home value
$610,000
$567,000 - $653,000
$3,157/mo
Zestimate® history
Owner options
List your home for rent
$3,157/mo
Rent Zestimate®
Find your next renter with Zillow Rental Manager. Plus, with online applications, you can quickly screen prospective tenants – for free.
$3,157/mo
Rent Zestimate®
Refinance and save
$3,942/mo
Est. payment
Refinancing to a lower rate could help reduce your monthly payments and save thousands over the life of the loan.
$3,942/mo
Est. payment
Explore your selling options
Work with a Zillow partner agent
Leverage their expertise and Zillow's premium Showcase listings to get your home seen by more buyers.
Get startedList with your own agent
Get your home in front of millions of buyers by listing it on Zillow.
Learn how to do itSell it yourself
Take full control of how buyers see your home on Zillow by listing For Sale by Owner (FSBO).
List your homeWhat's special
Coffered ceilingsThree-car garageWood detailsPeaceful retreat
Zillow last checked:
Listing updated:
Listed by:
Emma Hicks 336-341-7704,
HomeTowne Realty,
Maggie Schiele 919-449-4093,
HomeTowne Realty
Bought with:
Dawn Hall, 252069
NorthGroup Real Estate, Inc.
Source: Doorify MLS,MLS#: 10075528
Facts & features
Interior
Bedrooms & bathrooms
- Bedrooms: 4
- Bathrooms: 4
- Full bathrooms: 3
- 1/2 bathrooms: 1
Heating
- Central, Fireplace(s)
Cooling
- Central Air
Appliances
- Included: Built-In Electric Oven, Electric Cooktop, Induction Cooktop
- Laundry: Electric Dryer Hookup, Laundry Room
Features
- Built-in Features, Ceiling Fan(s), Double Vanity, Granite Counters, Kitchen Island, Open Floorplan, Pantry, Master Downstairs, Walk-In Closet(s), Walk-In Shower
- Flooring: Carpet, Laminate, Tile
- Windows: Screens, Window Treatments
- Basement: Crawl Space
- Common walls with other units/homes: No Common Walls
Interior area
- Total structure area: 3,227
- Total interior livable area: 3,227 sqft
- Finished area above ground: 3,227
- Finished area below ground: 0
Property
Parking
- Total spaces: 7
- Parking features: Garage, Garage Faces Front
- Attached garage spaces: 3
- Uncovered spaces: 4
Features
- Levels: Two
- Stories: 2
- Patio & porch: Rear Porch, Screened
- Exterior features: Lighting
- Has view: Yes
Lot
- Size: 0.75 Acres
- Features: Cul-De-Sac
Details
- Parcel number: 07G07023L
- Special conditions: Standard
Construction
Type & style
- Home type: SingleFamily
- Architectural style: Craftsman, Traditional
- Property subtype: Single Family Residence, Residential
Materials
- Batts Insulation, Blown-In Insulation, Board & Batten Siding, Shake Siding, Stone
- Foundation: Block, Brick/Mortar
- Roof: Shingle
Condition
- New construction: Yes
- Year built: 2025
- Major remodel year: 2025
Details
- Builder name: Darryl D. Evans, Inc.
Utilities & green energy
- Sewer: Septic Tank
- Water: Public
- Utilities for property: Cable Available, Electricity Connected, Septic Connected, Water Connected
Community & HOA
Community
- Features: Street Lights
- Subdivision: Lassiter Ridge
HOA
- Has HOA: Yes
- Amenities included: None
- Services included: None
- HOA fee: $400 annually
Location
- Region: Four Oaks
Financial & listing details
- Price per square foot: $189/sqft
- Tax assessed value: $535,530
- Annual tax amount: $503
- Date on market: 2/8/2025
- Road surface type: Paved
Price history
| Date | Event | Price |
|---|---|---|
| 5/15/2025 | Sold | $610,000$189/sqft |
Source:  Doorify MLS #10075528 Report a problem Doorify MLS #10075528 Report a problem | ||
| 4/10/2025 | Pending sale | $610,000$189/sqft |
Source: Doorify MLS #10075528 Report a problem | ||
| 2/8/2025 | Listed for sale | $610,000$189/sqft |
Source: Doorify MLS #10075528 Report a problem | ||
Public tax history
| Year | Property taxes | Tax assessment |
|---|---|---|
| 2025 | $3,401 +8296.6% | $535,530 +873.7% |
| 2024 | $41 | $55,000 |
Find assessor info on the county website
Neighborhood: 27524
Nearby homes
- $489,0004 bd2 ba2.6k sqft404 Hampshire Ct, Four Oaks, NC 27524Sold
- $485,0004 bd3 ba2.7k sqft391 Hampshire Ct LOT 23, Four Oaks, NC 27524Sold

- $489,0004 bd3 ba2.7k sqft404 Hampshire Ct LOT 20, Four Oaks, NC 27524Sold
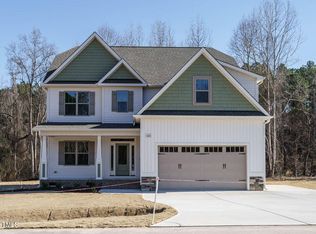
- $615,0004 bd4 ba3.2k sqft436 Hampshire Ct, Four Oaks, NC 27524Sold
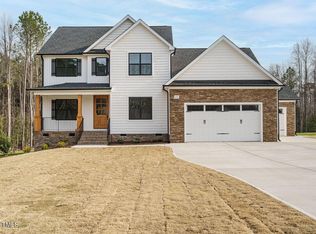
- $425,0003 bd2 ba2k sqft320 Hampshire Ct, Four Oaks, NC 27524Sold
- $485,0004 bd3 ba2.8k sqft391 Hampshire Ct, Four Oaks, NC 27524Sold
- $460,0004 bd3 ba2.2k sqft368 Hampshire Ct, Four Oaks, NC 27524Sold
- $494,0004 bd3 ba2.7k sqft341 Hampshire Ct LOT 24, Four Oaks, NC 27524Sold
Nearby schools
GreatSchools rating
- 8/10McGee's Crossroads ElementaryGrades: PK-5Distance: 4.3 mi
- 9/10McGee's Crossroads Middle SchoolGrades: 6-8Distance: 4.1 mi
- 4/10West Johnston HighGrades: 9-12Distance: 2.1 mi
Schools provided by the listing agent
- Elementary: Johnston - McGees Crossroads
- Middle: Johnston - McGees Crossroads
- High: Johnston - W Johnston
Source: Doorify MLS. This data may not be complete. We recommend contacting the local school district to confirm school assignments for this home.
Get a cash offer in 3 minutes
Find out how much your home could sell for in as little as 3 minutes with a no-obligation cash offer.
Estimated market value
$610,000
Get a cash offer in 3 minutes
Find out how much your home could sell for in as little as 3 minutes with a no-obligation cash offer.
Estimated market value
$610,000
- North Carolina
- Johnston County
- Four Oaks
- 27524
- 428 Hampshire Ct
Nearby cities
Nearby zip codes
Other Four Oaks Topics
