Skip main navigation
Sold for $981,102
  • $981,102

    428 HARBOUR ISLAND ROAD, ORLANDO, FL 32809

    3beds
    2,109sqft
    Single Family Residence
    Built in 1968
    0.32 Acres Lot
    $981,200 Zestimate®
    $465/sqft
    $2,852 Estimated rent

    Home value

    $981,200

    $903,000 - $1.06M

    $2,852/mo

    Zestimate® history
    Loading
    Loading...

    Owner options

    List your home for rent

    $2,852/mo

    Rent Zestimate®

    Find your next renter with Zillow Rental Manager. Plus, with online applications, you can quickly screen prospective tenants – for free.

    Learn more

    $2,852/mo

    Rent Zestimate®

    Refinance and save

    $7,081/mo

    Est. payment

    Refinancing to a lower rate could help reduce your monthly payments and save thousands over the life of the loan.

    See today's rates

    $7,081/mo

    Est. payment

    Explore your selling options

    Work with a Zillow partner agent

    Leverage their expertise and Zillow's premium Showcase listings to get your home seen by more buyers.

    Get started

    List with your own agent

    Get your home in front of millions of buyers by listing it on Zillow.

    Learn how to do it

    Sell it yourself

    Take full control of how buyers see your home on Zillow by listing For Sale by Owner (FSBO).

    List your home

    What's special

    Three elegantly appointed bedroomsTwo bathsSpacious kitchenFormal dining areaState-of-the-art appliancesMud roomDedicated laundry room
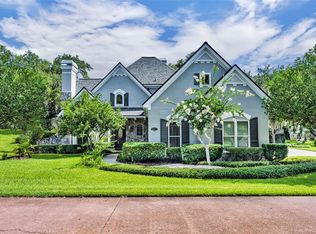
    LAKE CONWAY CANAL FRONT HOME WITH DIRECT ACCESS TO LAKE CONWAY AND LAKE GATLIN. Nestled in the serene, highly coveted enclave of Harbour Island, Edgewood, Florida, this 2,100-square-foot residence epitomizes lakeside luxury and charm. A hallmark of refined living, this home boasts three elegantly appointed bedrooms and two baths, seamlessly blending comfort with sophistication. As you step inside, you're greeted by a spacious kitchen, a culinary haven for the gourmet enthusiast, featuring state-of-the-art appliances and ample space for hosting and preparation. The kitchen gracefully opens up to a cozy family room and a formal dining area, perfect for entertaining and making memories. The master suite, a sanctuary of tranquility, offers an expansive layout with custom-designed ceilings that evoke a sense of grandeur. His and hers walk-in closets provide a lavish touch, while the large en-suite bathroom offers a spa-like experience in the comfort of your home. The property's exterior is a picturesque setting, situated on a tranquil canal leading to the majestic Lake Gatlin and Little Lake Conway. The outdoor space is an oasis, featuring a sparkling pool surrounded by pavers, a charming tiki bar with ample seating, and a spacious deck that invites relaxation and contemplation. The property includes a private dock and boat lift, ensuring endless opportunities for water-based adventures. The fenced backyard ensures privacy and security, creating an idyllic backdrop for family gatherings or peaceful solitude. Practicality meets luxury with additional features like a new roof, a dedicated laundry room, a mud room, and a two-car garage with a paver driveway, combining functionality with elegance. This home is not just a residence; it's a lifestyle, offering an unparalleled living experience on the shores of Lake Conway. It's a rare opportunity to own a piece of paradise in one of Florida's most sought-after neighborhoods. Be sure to schedule a viewing as this house won't last long!

    Zillow last checked:

    Listing updated:

    Listed by:

    Tony Battistella 321-239-4437,

    FUSILIER REALTY GROUP 407-476-0476

    Bought with:

    Teresa Smith, 448890

    HOME WISE REALTY GROUP, INC.

    Source: Stellar MLS,MLS#: O6420479MLS LogoOriginating MLS: Orlando Regional

    Facts & features

    Interior

    Bedrooms & bathrooms
    • Bedrooms: 3
    • Bathrooms: 2
    • Full bathrooms: 2
    Primary bedroom
    • Features: Walk-In Closet(s)
    • Level: First
    • Area: 319 Square Feet
    • Dimensions: 22x14.5
    Kitchen
    • Level: First
    • Area: 184 Square Feet
    • Dimensions: 16x11.5
    Living room
    • Level: First
    • Area: 387.75 Square Feet
    • Dimensions: 23.5x16.5
    Heating
    • Central
    Cooling
    • Central Air
    Appliances
    • Included: Dishwasher, Disposal, Gas Water Heater, Microwave, Range, Range Hood, Refrigerator, Tankless Water Heater, Wine Refrigerator
    • Laundry: Inside
    Features
    • Built-in Features, Ceiling Fan(s), Crown Molding, Eating Space In Kitchen, High Ceilings, Kitchen/Family Room Combo, Open Floorplan, Primary Bedroom Main Floor, Solid Surface Counters, Solid Wood Cabinets, Stone Counters, Thermostat, Tray Ceiling(s), Vaulted Ceiling(s), Walk-In Closet(s)
    • Flooring: Carpet, Tile
    • Doors: French Doors, Outdoor Grill, Outdoor Kitchen, Outdoor Shower
    • Windows: Skylight(s), Hurricane Shutters
    • Has fireplace: Yes
    • Fireplace features: Living Room, Masonry
    Interior area
    • Total structure area: 2,600
    • Total interior livable area: 2,109 sqft

    Property

    Parking
    • Total spaces: 2
    • Parking features: Garage - Attached
    • Attached garage spaces: 2
    Features
    • Levels: One
    • Stories: 1
    • Patio & porch: Covered, Deck
    • Exterior features: Fire Pit, Irrigation System, Lighting, Outdoor Grill, Outdoor Kitchen, Outdoor Shower, Private Mailbox, Private Yard, Rain Gutters, RV Hookup, Sidewalk, Storage
    • Has private pool: Yes
    • Pool features: Gunite, Heated, In Ground, Lighting, Outside Bath Access
    • Has spa: Yes
    • Spa features: Heated, In Ground
    • Has view: Yes
    • View description: Water, Canal
    • Has water view: Yes
    • Water view: Water,Canal
    • Waterfront features: Canal - Freshwater, Freshwater Canal Access, Lake Privileges, Lift, Lift - Covered, Seawall, Skiing Allowed
    • Body of water: LAKE CONWAY
    Lot
    • Size: 0.32 Acres
    Details
    • Parcel number: 132329745600920
    • Zoning: R-1AA
    • Special conditions: None

    Construction

    Type & style
    • Home type: SingleFamily
    • Property subtype: Single Family Residence
    Materials
    • Block, Stucco
    • Foundation: Slab
    • Roof: Metal,Shingle
    Condition
    • New construction: No
    • Year built: 1968

    Utilities & green energy

    • Sewer: Septic Tank
    • Water: Canal/Lake For Irrigation
    • Utilities for property: BB/HS Internet Available, Cable Available, Cable Connected, Electricity Available, Electricity Connected, Natural Gas Available, Natural Gas Connected, Phone Available, Sprinkler Well, Street Lights, Underground Utilities, Water Available, Water Connected

    Community & HOA

    Community
    • Pet fee: $0 monthly
    • Subdivision: RIVER OAKS
    HOA
    • Has HOA: Yes
    • HOA fee: $8 monthly
    • HOA name: Aida Martin
    • HOA phone: 407-222-0930
    Location
    • Region: Orlando

    Financial & listing details

    • Price per square foot: $465/sqft
    • Tax assessed value: $741,727
    • Annual tax amount: $8,260
    • Date on market: 6/27/2026
    • Cumulative days on market: 2 days
    • Listing terms: Cash,Conventional,FHA
    • Ownership: Fee Simple
    • Total actual rent: 0
    • Electric utility on property: Yes
    • Road surface type: Asphalt

    Price history

    DateEventPrice
    7/29/2026Sold$981,102-4.7%$465/sqft
    Source: Stellar MLS #O6420479 Report a problem
    6/29/2026Pending sale$1,030,000$488/sqft
    Source: Stellar MLS #O6420479 Report a problem
    6/27/2026Listed for sale$1,030,000+4.6%$488/sqft
    Source: Stellar MLS #O6420479 Report a problem
    1/1/2026Listing removed$984,999$467/sqft
    Source: Stellar MLS #O6347201 Report a problem
    12/4/2025Price change$984,999-1.5%$467/sqft
    Source: Stellar MLS #O6347201 Report a problem
    11/11/2025Price change$999,999-1%$474/sqft
    Source: Stellar MLS #O6347201 Report a problem
    10/26/2025Price change$1,010,000-1.5%$479/sqft
    Source: Stellar MLS #O6347201 Report a problem
    10/10/2025Price change$1,025,000-1.9%$486/sqft
    Source: Stellar MLS #O6347201 Report a problem
    10/6/2025Price change$1,045,000-1.9%$495/sqft
    Source: Stellar MLS #O6347201 Report a problem
    9/30/2025Price change$1,065,000-1.8%$505/sqft
    Source: Stellar MLS #O6347201 Report a problem
    9/26/2025Listed for sale$1,085,000-0.9%$514/sqft
    Source: Stellar MLS #O6347201 Report a problem
    11/24/2023Listing removed--
    Source: Stellar MLS #O6157315 Report a problem
    11/18/2023Price change$1,095,000-4.7%$519/sqft
    Source: Stellar MLS #O6157315 Report a problem
    11/17/2023Price change$1,149,000-4.2%$545/sqft
    Source: Stellar MLS #O6157315 Report a problem
    11/14/2023Listed for sale$1,199,000+141.6%$569/sqft
    Source: Stellar MLS #O6157315 Report a problem
    7/22/2019Sold$496,275+68.2%$235/sqft
    Source: Public Record Report a problem
    3/9/2010Sold$295,000-38.5%$140/sqft
    Source: Public Record Report a problem
    2/9/2006Sold$480,000+143.7%$228/sqft
    Source: Public Record Report a problem
    11/3/2000Sold$197,000+45.9%$93/sqft
    Source: Public Record Report a problem
    9/12/1995Sold$135,000$64/sqft
    Source: Public Record Report a problem

    Public tax history

    YearProperty taxesTax assessment
    2024$8,010 +3.4%$485,584 +3%
    2023$7,743 +6%$471,441 +4.9%
    2022$7,306 +1.5%$449,548 +3%
    2021$7,196 +0.7%$436,454 +1.4%
    2020$7,143 +65.4%$430,428 +61.8%
    2019$4,319 +2.5%$265,946 +1.9%
    2018$4,215 $260,987 -28.4%
    2017$4,215 +1.3%$364,609 +10.5%
    2016$4,163 +0.3%$329,846 +3.5%
    2015$4,149 -0.8%$318,603 +19.8%
    2014$4,184 +2.2%$266,005 +8.1%
    2013$4,094 +1.2%$246,148 -1.3%
    2012$4,044 +3.3%$249,458 +7.5%
    2011$3,913 +3.1%$231,982 -3.6%
    2010$3,796 $240,651 -27%
    2009-- $329,555 -9.6%
    2008$5,695 -14.4%$364,454 -7.1%
    2007$6,651 -7%$392,207 +4.2%
    2006$7,155 +140%$376,387 +40.5%
    2005$2,981 +4.4%$267,858 +28.6%
    2004$2,855 +0.3%$208,335 +22.8%
    2003$2,845 +5.1%$169,716 +2.4%
    2002$2,706 +2%$165,709 +5%
    2001$2,653 +33%$157,789 +23.4%
    2000$1,995 $127,905
    Find assessor info on the county website

    Neighborhood: 32809

    Nearby schools

    GreatSchools rating
    Schools provided by the listing agent
    • Elementary: Pershing Elem
    • Middle: Judson B Walker Middle
    • High: Boone High

    Source: Stellar MLS. This data may not be complete. We recommend contacting the local school district to confirm school assignments for this home.

    Get a cash offer in 3 minutes
    Find out how much your home could sell for in as little as 3 minutes with a no-obligation cash offer.
    Estimated market value
    $981,200
    Get a cash offer in 3 minutes
    Find out how much your home could sell for in as little as 3 minutes with a no-obligation cash offer.
    Estimated market value
    $981,200