Beautifully Designed Craftsman in Lake Eola Heights This one’s special. A thoughtfully updated Craftsman bungalow in one of Orlando’s most desirable historic neighborhoods. Featured in the Lake Eola Heights Garden Tour, it’s a perfect blend of original character and elegant updates. Inside, you’ll find 2,268 square feet of well-kept living space, with four bedrooms, two and a half baths, and plenty of storage. The original Heart Pine floors, refinished in 2017, run throughout, with yellow pine hardwood adding warmth and depth to other areas. The kitchen is stunning. Remodeled in 2023, it’s designed for both style and function with Carrera marble countertops, Devol tile backsplash, an apron sink, and brass hardware, plus a gas stove, beverage fridge, and custom walnut bar. A built-in banquette makes the space feel intimate and effortless. Beyond the aesthetics, this home is solid. Major updates include a new roof (2018), two HVAC units (2021/2022), attic insulation (2021), updated ductwork (2022), and a gas tankless water heater (2017). The exterior is just as polished—new front and side porches (2021), fresh wood fence (2022), and an 80 sq. ft. detached storage shed. Even the landscaping is dialed in with an automated irrigation system. And the location? Perfect. Walk to Lake Eola, Eola General, and the best spots in Thornton Park. Downtown is just minutes away, with Kia Center, Inter & Co Stadium, and Dr. Phillips Center all within a quick ride. A home that’s been beautifully kept, designed with care, and perfectly placed in the heart of it all. Don’t miss it.
Sold for $815,000
$815,000
428 HIGHLAND AVENUE, ORLANDO, FL 32801
4beds
2,268sqft
Single Family Residence
Built in 1925
6,816 Square Feet Lot
$800,800 Zestimate®
$359/sqft
$5,504 Estimated rent
Home value
$800,800
$729,000 - $881,000
$5,504/mo
Zestimate® history
Owner options
List your home for rent
$5,504/mo
Rent Zestimate®
Find your next renter with Zillow Rental Manager. Plus, with online applications, you can quickly screen prospective tenants – for free.
$5,504/mo
Rent Zestimate®
Refinance and save
$5,775/mo
Est. payment
Refinancing to a lower rate could help reduce your monthly payments and save thousands over the life of the loan.
$5,775/mo
Est. payment
Explore your selling options
Work with a Zillow partner agent
Leverage their expertise and Zillow's premium Showcase listings to get your home seen by more buyers.
Get startedList with your own agent
Get your home in front of millions of buyers by listing it on Zillow.
Learn how to do itSell it yourself
Take full control of how buyers see your home on Zillow by listing For Sale by Owner (FSBO).
List your homeWhat's special
Craftsman bungalowUpdated ductworkNew roofGas stoveElegant updatesOriginal characterCarrera marble countertops
Zillow last checked:
Listing updated:
Listed by:
Cara Edwards 407-616-3204,
ALL REAL ESTATE & INVESTMENTS 407-917-8206
Bought with:
Charlie Ann Turner, 3500809
COMPASS FLORIDA LLC
Source: Stellar MLS,MLS#: O6287433 Originating MLS: Orlando Regional
Originating MLS: Orlando Regional
Facts & features
Interior
Bedrooms & bathrooms
- Bedrooms: 4
- Bathrooms: 3
- Full bathrooms: 2
- 1/2 bathrooms: 1
Primary bedroom
- Features: Walk-In Closet(s)
- Level: First
- Area: 252 Square Feet
- Dimensions: 18x14
Bedroom 2
- Features: Built-in Closet
- Level: First
- Area: 112 Square Feet
- Dimensions: 14x8
Bedroom 3
- Features: Built-in Closet
- Level: First
- Area: 110 Square Feet
- Dimensions: 11x10
Bedroom 4
- Features: Built-in Closet
- Level: First
- Area: 110 Square Feet
- Dimensions: 11x10
Dining room
- Level: First
- Area: 140 Square Feet
- Dimensions: 14x10
Family room
- Level: First
- Area: 286 Square Feet
- Dimensions: 22x13
Kitchen
- Level: First
- Area: 210 Square Feet
- Dimensions: 21x10
Living room
- Level: First
- Area: 210 Square Feet
- Dimensions: 15x14
Heating
- Central
Cooling
- Central Air
Appliances
- Included: Bar Fridge, Dishwasher, Disposal, Dryer, Gas Water Heater, Microwave, Range, Refrigerator, Tankless Water Heater, Washer
- Laundry: Laundry Room
Features
- Ceiling Fan(s), Crown Molding, Eating Space In Kitchen, Living Room/Dining Room Combo, Open Floorplan, Solid Wood Cabinets, Stone Counters, Thermostat, Walk-In Closet(s)
- Flooring: Hardwood
- Has fireplace: Yes
- Fireplace features: Wood Burning
Interior area
- Total structure area: 2,551
- Total interior livable area: 2,268 sqft
Property
Features
- Levels: One
- Stories: 1
- Patio & porch: Covered, Front Porch
- Exterior features: Garden, Irrigation System, Lighting, Sidewalk, Storage
Lot
- Size: 6,816 Square Feet
- Features: Landscaped
- Residential vegetation: Mature Landscaping
Details
- Additional structures: Shed(s), Storage
- Parcel number: 252229514003052
- Zoning: R-2B/T/HP
- Special conditions: None
Construction
Type & style
- Home type: SingleFamily
- Architectural style: Bungalow
- Property subtype: Single Family Residence
Materials
- Wood Frame, Wood Siding
- Foundation: Crawlspace
- Roof: Metal
Condition
- New construction: No
- Year built: 1925
Utilities & green energy
- Sewer: Public Sewer
- Water: Public
- Utilities for property: Cable Available, Cable Connected, Electricity Available, Electricity Connected, Natural Gas Available, Natural Gas Connected, Water Available, Water Connected
Community & HOA
Community
- Pet fee: $0 monthly
- Subdivision: DAVID LOCKHARTS SUB
HOA
- Has HOA: No
Location
- Region: Orlando
Financial & listing details
- Price per square foot: $359/sqft
- Tax assessed value: $680,664
- Annual tax amount: $8,096
- Date on market: 3/7/2025
- Cumulative days on market: 11 days
- Listing terms: Cash,Conventional,FHA,VA Loan
- Ownership: Fee Simple
- Total actual rent: 0
- Electric utility on property: Yes
- Road surface type: Brick
Price history
| Date | Event | Price |
|---|---|---|
| 4/30/2025 | Sold | $815,000-4.1%$359/sqft |
Source:  Stellar MLS #O6287433 Report a problem Stellar MLS #O6287433 Report a problem | ||
| 3/19/2025 | Pending sale | $850,000$375/sqft |
Source: Stellar MLS #O6287433 Report a problem | ||
| 3/7/2025 | Listed for sale | $850,000+88.9%$375/sqft |
Source: Stellar MLS #O6287433 Report a problem | ||
| 3/31/2017 | Sold | $449,900$198/sqft |
Source: Public Record Report a problem | ||
| 2/27/2017 | Pending sale | $449,900$198/sqft |
Source: Coldwell Banker Residential Real Estate - Winter Park #O5483133 Report a problem | ||
| 2/9/2017 | Price change | $449,900-5.3%$198/sqft |
Source: Coldwell Banker Residential Real Estate - Winter Park #O5483133 Report a problem | ||
| 10/19/2016 | Price change | $475,000-4%$209/sqft |
Source: JULIAN PROPERTIES, INC. #O5453733 Report a problem | ||
| 7/18/2016 | Listed for sale | $495,000+8.1%$218/sqft |
Source: JULIAN PROPERTIES, INC. #O5453733 Report a problem | ||
| 9/16/2015 | Sold | $458,000-8.2%$202/sqft |
Source: Stellar MLS #O5377587 Report a problem | ||
| 8/13/2015 | Listed for sale | $499,000+192.3%$220/sqft |
Source: FANNIE HILLMAN & ASSOCIATES #O5377587 Report a problem | ||
| 2/16/2013 | Listing removed | $2,300$1/sqft |
Source: Alpha Realty & Associates, Inc. Report a problem | ||
| 11/6/2012 | Listed for rent | $2,300$1/sqft |
Source: Alpha Realty & Associates, Inc. Report a problem | ||
| 11/25/1997 | Sold | $170,700+184.5%$75/sqft |
Source: Public Record Report a problem | ||
| 8/3/1995 | Sold | $60,000$26/sqft |
Source: Public Record Report a problem | ||
Public tax history
| Year | Property taxes | Tax assessment |
|---|---|---|
| 2024 | $8,097 +9.3% | $480,481 +7.9% |
| 2023 | $7,410 +2.9% | $445,244 +3% |
| 2022 | $7,199 +1.6% | $432,276 +3% |
| 2021 | $7,087 +0.8% | $419,685 +1.4% |
| 2020 | $7,031 +1% | $413,891 +2.3% |
| 2019 | $6,959 +1% | $404,586 +1.9% |
| 2018 | $6,892 | $397,042 +6.1% |
| 2017 | $6,892 -10.2% | $374,312 +1.8% |
| 2016 | $7,673 0% | $367,814 +43.9% |
| 2015 | $7,673 +68.3% | $255,676 +22.2% |
| 2014 | $4,558 +13.1% | $209,259 +7.6% |
| 2013 | $4,031 +3.2% | $194,553 +3.9% |
| 2012 | $3,907 -3.9% | $187,270 -3.7% |
| 2011 | $4,064 -4% | $194,374 -6.8% |
| 2010 | $4,233 | $208,495 -16.3% |
| 2009 | -- | $249,069 -18.6% |
| 2008 | $3,444 -3.2% | $305,965 -12.9% |
| 2007 | $3,557 +70.4% | $351,481 -2.3% |
| 2006 | $2,087 +0.6% | $359,655 +13.5% |
| 2005 | $2,075 +7.1% | $316,784 +20.6% |
| 2004 | $1,937 -3.5% | $262,690 +1.1% |
| 2003 | $2,008 +7.7% | $259,871 +15.4% |
| 2002 | $1,864 -0.7% | $225,095 +3% |
| 2001 | $1,877 +1.1% | $218,540 +35.1% |
| 2000 | $1,856 | $161,814 |
Find assessor info on the county website
Neighborhood: Lake Eola Heights
Nearby homes
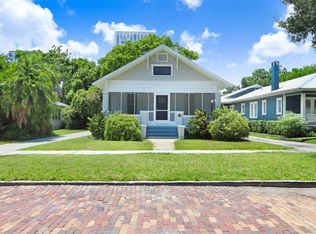
- $427,3003 bd1 ba1.3k sqft424 Highland Ave, Orlando, FL 32801Off Market
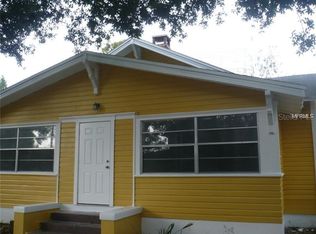
- $540,4002 bd1 ba1.3k sqft432 Highland Ave, Orlando, FL 32801Off Market
- $201,9001 bd1 ba500 sqft432 1/2 Highland Ave APT A, Orlando, FL 32801Off Market

- $680,6003 bd3 ba1.9k sqft440 Highland Ave, Orlando, FL 32801Off Market

- $181,9001 bd1 ba642 sqft442 Highland Ave, Orlando, FL 32801Off Market
- $719,0003 bd2 ba2.1k sqft420 Highland Ave, Orlando, FL 32801Off Market
- $935,9002 bd1 ba3k sqft429 Ruth Ln, Orlando, FL 32801Off Market
- $189,0001 bd1 ba700 sqft429 Ruth Ln APT 1, Orlando, FL 32801Off Market
Nearby schools
GreatSchools rating
- 7/10Lake Como Elementary SchoolGrades: PK-8Distance: 1.9 mi
- 6/10Edgewater High SchoolGrades: 9-12Distance: 2.5 mi
Get a cash offer in 3 minutes
Find out how much your home could sell for in as little as 3 minutes with a no-obligation cash offer.
Estimated market value
$800,800
Get a cash offer in 3 minutes
Find out how much your home could sell for in as little as 3 minutes with a no-obligation cash offer.
Estimated market value
$800,800
- Florida
- Orange County
- Orlando
- 32801
- Lake Eola Heights
- 428 HIGHLAND AVENUE
Nearby cities
Nearby neighborhoods
Nearby zip codes
Other Orlando Topics
