428 Highland Ridge Dr, Wylie, TX 75098. Updated 4-Bedroom Home Backing to Wooded Golf Course Views in Woodbridge
Move-in ready and beautifully updated, this spacious 4-bedroom, 2.5-bath home with 3,211 sq ft sits in the highly desirable Woodbridge community and backs to a private wooded golf-course greenbelt; no neighbors behind you. Priced at $500,000, this property offers exceptional value, modern upgrades, and access to top-tier neighborhood amenities in Wylie ISD.
This home has been extensively refreshed with new interior and exterior paint, brand-new Samsung kitchen appliances, and Samsung refrigerator, washer, and dryer included; a rare bonus for buyers. Major improvements add long-term peace of mind, including a new roof (Jan 2026), new tankless water heater, new light fixtures and ceiling fans, and upgraded insulation with radiant barrier for enhanced energy efficiency.
Inside, the generous floor plan features multiple living & dining areas designed for everyday comfort and entertaining. The open kitchen flows into the main living room, while the upstairs offers flexible space for a game room, media room, home office, or additional lounge area. All 4 bedrooms are well-sized, providing versatility for families, guests, or work-from-home needs.
Located in the Woodbridge golf course community, residents enjoy six resort-style pools, scenic walking trails, parks, playgrounds & abundant recreational amenities. This home is also within walking distance to the pool, pond, golf course & play park, making it ideal for active lifestyles.
With its prime location, thoughtful updates, and private backyard setting, this home is a standout opportunity for buyers seeking space, convenience, and modern upgrades in one of Wylie’s most loved neighborhoods. Located near top Wylie ISD schools, golf, parks, trails. Low-maintenance living ideal for buyers searching for move-in ready with all major systems updated & easy access to shopping, dining, Lake Lavon.
Welcome Home.
Sold
Price Unknown
428 Highland Ridge Dr, Wylie, TX 75098
4beds
3,211sqft
Single Family Residence
Built in 2012
5,532 Square Feet Lot
$472,500 Zestimate®
$--/sqft
$3,090 Estimated rent
Home value
$472,500
$449,000 - $501,000
$3,090/mo
Zestimate® history
Owner options
List your home for rent
$3,090/mo
Rent Zestimate®
Find your next renter with Zillow Rental Manager. Plus, with online applications, you can quickly screen prospective tenants – for free.
$3,090/mo
Rent Zestimate®
Refinance and save
$630/mo
Est. payment
Refinancing to a lower rate could help reduce your monthly payments and save thousands over the life of the loan.
$630/mo
Est. payment
Explore your selling options
Work with a Zillow partner agent
Leverage their expertise and Zillow's premium Showcase listings to get your home seen by more buyers.
Get startedList with your own agent
Get your home in front of millions of buyers by listing it on Zillow.
Learn how to do itSell it yourself
Take full control of how buyers see your home on Zillow by listing For Sale by Owner (FSBO).
List your homeWhat's special
Private backyard settingBrand-new samsung kitchen appliances
Zillow last checked:
Listing updated:
Listed by:
Shawna King 0530151,
King Realty, LLC 214-697-1742
Bought with:
Tracy Lorance
M&D Real Estate
Source: NTREIS,MLS#: 21175561
Facts & features
Interior
Bedrooms & bathrooms
- Bedrooms: 4
- Bathrooms: 3
- Full bathrooms: 2
- 1/2 bathrooms: 1
Primary bedroom
- Features: En Suite Bathroom, Garden Tub/Roman Tub, Separate Shower, Walk-In Closet(s)
- Level: First
- Dimensions: 17 x 15
Bedroom
- Level: Second
- Dimensions: 11 x 12
Bedroom
- Level: Second
- Dimensions: 12 x 12
Bedroom
- Level: Second
- Dimensions: 12 x 12
Bonus room
- Level: Second
- Dimensions: 15 x 15
Breakfast room nook
- Level: First
- Dimensions: 10 x 10
Den
- Level: First
- Dimensions: 12 x 12
Dining room
- Level: First
- Dimensions: 10 x 12
Kitchen
- Features: Breakfast Bar, Built-in Features, Eat-in Kitchen, Granite Counters
- Level: First
- Dimensions: 16 x 10
Living room
- Level: First
- Dimensions: 21 x 15
Living room
- Level: Second
- Dimensions: 18 x 15
Utility room
- Features: Utility Room
- Level: First
- Dimensions: 10 x 11
Heating
- Central, Natural Gas, Zoned
Cooling
- Central Air, Ceiling Fan(s), Electric, Zoned
Appliances
- Included: Some Gas Appliances, Built-In Gas Range, Dishwasher, Gas Cooktop, Disposal, Gas Oven, Gas Water Heater, Microwave, Plumbed For Gas, Refrigerator
- Laundry: Washer Hookup, Dryer Hookup, Laundry in Utility Room, In Hall
Features
- Decorative/Designer Lighting Fixtures, Double Vanity, Eat-in Kitchen, Granite Counters, Open Floorplan, Vaulted Ceiling(s), Walk-In Closet(s)
- Flooring: Carpet, Ceramic Tile
- Windows: Window Coverings
- Has basement: No
- Number of fireplaces: 1
- Fireplace features: Decorative, Family Room, Gas Log, Gas Starter, Masonry
Interior area
- Total interior livable area: 3,211 sqft
Property
Parking
- Total spaces: 2
- Parking features: Driveway, Garage, Garage Door Opener
- Attached garage spaces: 2
- Has uncovered spaces: Yes
Features
- Levels: Two
- Stories: 2
- Patio & porch: Front Porch, Covered
- Exterior features: Rain Gutters
- Pool features: None, Community
- Fencing: Back Yard,Privacy,Wood
Lot
- Size: 5,532 Square Feet
- Features: Back Yard, Interior Lot, Lawn, Landscaped, Subdivision, Sprinkler System, Few Trees
Details
- Parcel number: R953200R03501
Construction
Type & style
- Home type: SingleFamily
- Architectural style: Traditional,Detached
- Property subtype: Single Family Residence
Materials
- Brick, Fiber Cement
- Foundation: Slab
- Roof: Composition
Condition
- Year built: 2012
Utilities & green energy
- Sewer: Public Sewer
- Water: Public
- Utilities for property: Natural Gas Available, Sewer Available, Separate Meters, Water Available
Green energy
- Energy efficient items: Doors, HVAC, Insulation, Thermostat, Windows
Community & HOA
Community
- Features: Clubhouse, Golf, Playground, Park, Pool, Trails/Paths, Curbs, Sidewalks
- Security: Prewired, Security System, Fire Alarm, Smoke Detector(s)
- Subdivision: Woodbridge Ph 13
HOA
- Has HOA: Yes
- Services included: All Facilities, Association Management
- HOA fee: $630 annually
- HOA name: First Service Residential
- HOA phone: 877-378-2388
Location
- Region: Wylie
Financial & listing details
- Tax assessed value: $510,123
- Annual tax amount: $9,943
- Date on market: 2/12/2026
- Cumulative days on market: 63 days
- Listing terms: Cash,Conventional,FHA,VA Loan
Price history
| Date | Event | Price |
|---|---|---|
| 4/30/2026 | Sold | -- |
Source: NTREIS #21175561 Report a problem | ||
| 4/30/2026 | Pending sale | $500,000$156/sqft |
Source: NTREIS #21175561 Report a problem | ||
| 4/16/2026 | Contingent | $500,000$156/sqft |
Source: NTREIS #21175561 Report a problem | ||
| 2/12/2026 | Listed for sale | $500,000$156/sqft |
Source: NTREIS #21175561 Report a problem | ||
| 5/22/2017 | Sold | -- |
Source: Agent Provided Report a problem | ||
Public tax history
| Year | Property taxes | Tax assessment |
|---|---|---|
| 2025 | $9,943 -1.7% | $510,123 -0.4% |
| 2024 | $10,119 -1.4% | $512,319 -1.1% |
| 2023 | $10,267 -1% | $518,004 +9.6% |
| 2022 | $10,373 +20.5% | $472,790 +29.2% |
| 2021 | $8,611 -1.3% | $365,979 +2.7% |
| 2020 | $8,721 -0.5% | $356,514 +1% |
| 2019 | $8,766 +1.6% | $353,035 +7.6% |
| 2018 | $8,625 +12.4% | $328,225 +1% |
| 2017 | $7,677 | $324,939 +4.6% |
| 2016 | $7,677 +16.8% | $310,531 +16.7% |
| 2015 | $6,574 | $266,000 +10.1% |
| 2014 | $6,574 | $241,500 +4.1% |
| 2013 | -- | $232,000 +470% |
| 2012 | -- | $40,700 +4.2% |
| 2011 | -- | $39,050 +105.5% |
| 2010 | -- | $19,000 -7.3% |
| 2009 | -- | $20,500 -8.7% |
| 2008 | -- | $22,458 |
Find assessor info on the county website
Neighborhood: 75098
Nearby homes
- $359,6003 bd2 ba1.7k sqft430 Highland Ridge Dr, Wylie, TX 75098Off Market
- $401,7003 bd2 ba2k sqft426 Highland Ridge Dr, Wylie, TX 75098Off Market
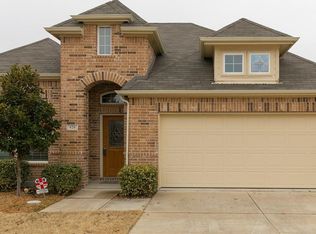
- $463,1004 bd2 ba2.2k sqft432 Highland Ridge Dr, Wylie, TX 75098Off Market
- $395,4003 bd2 ba2k sqft424 Highland Ridge Dr, Wylie, TX 75098Off Market
- $513,4004 bd2 ba3.4k sqft1900 Hidden Fairway Dr, Wylie, TX 75098Off Market
- $416,8003 bd2 ba2.3k sqft434 Highland Ridge Dr, Wylie, TX 75098Off Market
- $409,4003 bd2 ba2.2k sqft422 Highland Ridge Dr, Wylie, TX 75098Off Market
- $462,3004 bd2 ba3.1k sqft436 Highland Ridge Dr, Wylie, TX 75098Off Market
Nearby schools
GreatSchools rating
- 10/10Cheri Cox Elementary SchoolGrades: PK-4Distance: 1 mi
- 9/10Grady Burnett Junior High SchoolGrades: 7-8Distance: 1.3 mi
- 8/10Wylie East High SchoolGrades: 9-12Distance: 3.9 mi
Schools provided by the listing agent
- Elementary: Cox
- High: Wylie
- District: Wylie ISD
Source: NTREIS. This data may not be complete. We recommend contacting the local school district to confirm school assignments for this home.
Get a cash offer in 3 minutes
Find out how much your home could sell for in as little as 3 minutes with a no-obligation cash offer.
Estimated market value
$472,500
Get a cash offer in 3 minutes
Find out how much your home could sell for in as little as 3 minutes with a no-obligation cash offer.
Estimated market value
$472,500
- Texas
- Collin County
- Wylie
- 75098
- 428 Highland Ridge Dr
Nearby cities
Nearby neighborhoods
Nearby zip codes
Other Wylie Topics
