Welcome home to Osage City! This darling ranchette is spiffed, cleaned and waiting for a new owner. Seller has transformed into a cozy 2 bedroom, 2 bathroom home From the covered front entry, the living/dining room combo provides space for everyday living and special occasion gathering. The country kitchen has counter and cabinet space for the chef's tools and gadgets, including room for a coffee bar. The primary bedroom with attached full bath also has a walk-in closet for "all of the clothes and accessories". The secondary bedroom has generous storage space. The thoughtfully planned mudroom provides convenience and flow within the home. The oversized detached garage has room for vehicle and more. Additionally, with a nearly new roof, window screens, and guttering (2021), siding (2017), and mechanicals (2018, 202, 2021), all you need to bring are your personal touches. Home is also conveniently located to downtown, and highway access.
Sold
Street View
Price Unknown
428 Holliday St, Osage City, KS 66523
2beds
1,210sqft
Single Family Residence, Residential
Built in 1989
10,875 Acres Lot
$167,300 Zestimate®
$--/sqft
$1,454 Estimated rent
Home value
$167,300
$151,000 - $184,000
$1,454/mo
Zestimate® history
Owner options
List your home for rent
$1,454/mo
Rent Zestimate®
Find your next renter with Zillow Rental Manager. Plus, with online applications, you can quickly screen prospective tenants – for free.
$1,454/mo
Rent Zestimate®
Refinance and save
Refinancing to a lower rate could help reduce your monthly payments and save thousands over the life of the loan.
Explore your selling options
Work with a Zillow partner agent
Leverage their expertise and Zillow's premium Showcase listings to get your home seen by more buyers.
Get startedList with your own agent
Get your home in front of millions of buyers by listing it on Zillow.
Learn how to do itSell it yourself
Take full control of how buyers see your home on Zillow by listing For Sale by Owner (FSBO).
List your homeWhat's special
Walk-in closetCountry kitchenCabinet spaceWindow screensNew roofCovered front entryOversized detached garage
Zillow last checked:
Listing updated:
Listed by:
Melissa Herdman 785-250-7020,
Kirk & Cobb, Inc.
Bought with:
Cole Cook, SP00237289
Berkshire Hathaway First
Source: Sunflower AOR as distributed by MLS GRID,MLS#: 231580
Facts & features
Interior
Bedrooms & bathrooms
- Bedrooms: 2
- Bathrooms: 2
- Full bathrooms: 2
Rooms
- Room types: 1st Floor Primary Bedroom, Primary Bath, 1st Fl Full Bath
Primary bedroom
- Level: Main
- Area: 210
- Dimensions: 15 x 14
Bedroom 2
- Level: Main
- Area: 144
- Dimensions: 12 x 12
Kitchen
- Level: Main
- Area: 168
- Dimensions: 14 x 12
Laundry
- Level: Main
- Area: 100
- Dimensions: 10 x 10
Living room
- Level: Main
- Area: 255
- Dimensions: 15 x 17
Heating
- Natural Gas
Cooling
- Central Air
Appliances
- Laundry: Main Level
Features
- Sheetrock
- Flooring: Vinyl, Carpet
- Doors: Storm Door(s)
- Basement: Crawl Space
- Has fireplace: No
Interior area
- Total structure area: 1,210
- Total interior livable area: 1,210 sqft
- Finished area above ground: 1,210
- Finished area below ground: 0
Property
Parking
- Parking features: Detached
Features
- Patio & porch: Covered
Lot
- Size: 10,875 Acres
- Dimensions: 75 x 145
Details
- Parcel number: 8572
- Special conditions: Standard,Arm's Length
Construction
Type & style
- Home type: SingleFamily
- Architectural style: Ranch
- Property subtype: Single Family Residence, Residential
Materials
- Frame
- Roof: Composition
Condition
- Year built: 1989
Utilities & green energy
- Water: Public
Community & HOA
Community
- Subdivision: WETHERELLS 1ST ADD-OSAGE
HOA
- Has HOA: No
Location
- Region: Osage City
Financial & listing details
- Tax assessed value: $123,470
- Annual tax amount: $1,857
- Date on market: 10/24/2023
- Cumulative days on market: 38 days
Price history
| Date | Event | Price |
|---|---|---|
| 12/29/2023 | Sold | -- |
Source:  Sunflower AOR as distributed by MLS GRID #231580 Report a problem Sunflower AOR as distributed by MLS GRID #231580 Report a problem | ||
| 12/1/2023 | Pending sale | $135,000$112/sqft |
Source: Sunflower AOR as distributed by MLS GRID #231580 Report a problem | ||
| 11/11/2023 | Price change | $135,000-6.9%$112/sqft |
Source: Sunflower AOR as distributed by MLS GRID #231580 Report a problem | ||
| 10/24/2023 | Listed for sale | $145,000$120/sqft |
Source: Sunflower AOR as distributed by MLS GRID #231580 Report a problem | ||
| 3/12/2015 | Sold | -- |
Source: Agent Provided Report a problem | ||
Public tax history
| Year | Property taxes | Tax assessment |
|---|---|---|
| 2025 | -- | $14,199 +21.5% |
| 2024 | $1,653 -11% | $11,684 -3.1% |
| 2023 | $1,857 | $12,064 +2.2% |
| 2022 | -- | $11,810 +17.6% |
| 2021 | -- | $10,042 -2% |
| 2020 | $1,728 | $10,246 +23.1% |
| 2019 | -- | $8,322 +7.3% |
| 2018 | -- | $7,756 +9.8% |
| 2017 | -- | $7,061 +14.3% |
| 2016 | $1,251 | $6,178 -23.4% |
| 2015 | $1,251 | $8,061 -3% |
| 2013 | $1,251 | $8,314 -88.5% |
| 2010 | $1,251 | $72,300 |
Find assessor info on the county website
Neighborhood: 66523
Nearby homes
- $10,790-- bd-- ba-- sqft422 Holliday St, Osage City, KS 66523Off Market
- $119,5002 bd1 ba1k sqft221 N 5th St, Osage City, KS 66523Off Market
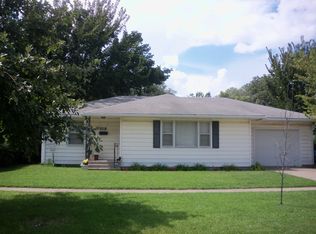
- $121,6002 bd2 ba1k sqft416 Holliday St, Osage City, KS 66523Off Market
- $143,2002 bd1 ba1.1k sqft227 N 5th St, Osage City, KS 66523Off Market
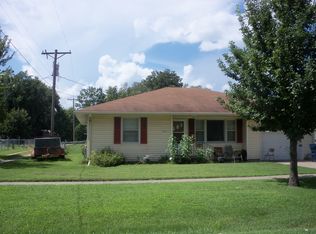
- $57,100-- bd-- ba-- sqft415 Lakin St, Osage City, KS 66523Off Market
- $39,9002 bd1 ba950 sqft506 Holliday St, Osage city, KS 66523Off Market
- $39,9002 bd1 ba950 sqft506 Holliday St, Osage city, KS 66523Off Market
- $41,7603 bd1 ba874 sqft408 Holliday St, Osage City, KS 66523Off Market
Nearby schools
GreatSchools rating
- 7/10Osage City Elementary SchoolGrades: PK-5Distance: 0.4 mi
- 7/10Osage City Middle SchoolGrades: 6-8Distance: 0.4 mi
- 5/10Osage City High SchoolGrades: 9-12Distance: 0.3 mi
Schools provided by the listing agent
- Elementary: Osage City Elementary School/USD 420
- Middle: Osage City Middle School/USD 420
- High: Osage City High School/USD 420
Source: Sunflower AOR as distributed by MLS GRID. This data may not be complete. We recommend contacting the local school district to confirm school assignments for this home.
Sell for more on Zillow
Get a Zillow Showcase℠ listing at no additional cost and you could sell for .
$167,300
2% more
+$3,346
With Zillow Showcase(estimated)
$170,646
- Kansas
- Osage County
- Osage City
- 66523
- 428 Holliday St
Nearby cities
Nearby zip codes
Other Osage City Topics
