Cozy NW facing home w/paid solar panels adjacent to Thomas Brooks Park! Welcome to your new home featuring a first-floor primary suite and a spacious, thoughtfully designed layout. This 4 Bed/3.5-Bath home includes an additional media room & 3-car garage. The main level offers a dedicated office with built-in bookcases, a cozy stone fireplace in the family room, and a large kitchen with a center island, gas cooktop, and granite countertops. Hand scraped maple hardwoods throughout 1st floor and upstairs as well. On the 2nd floor you'll find three additional bedrooms, two full bathrooms, and a private movie room—perfect for family nights or entertaining guests. Nestled next to protected land owned by the Town of Cary Park System, this home offers privacy and peaceful views. Step out onto the 20 x 14' screened-in porch or enjoy outdoor living on the paver patio, complete with stone wall seating, teared planters, and 3 veg gardens. Take advantage of direct access to the community trail leading to Thomas Brooks Park, where you can enjoy baseball, soccer, and picnic areas. Plus, this home features fully paid-off solar panels, installed 2021 keeping your electric bills incredibly low. New roof and gutters 2020. Freshly painted and new carpet in primary. Check out how low the utility bills are in documents! Don't miss the opportunity to own this well-appointed home in a prime location!
Sold for $975,000
$975,000
428 Holsten Bank Way, Cary, NC 27519
4beds
3,278sqft
Single Family Residence
Built in 2011
0.38 Acres Lot
$963,000 Zestimate®
$297/sqft
$3,640 Estimated rent
Home value
$963,000
$915,000 - $1.02M
$3,640/mo
Zestimate® history
Owner options
List your home for rent
$3,640/mo
Rent Zestimate®
Find your next renter with Zillow Rental Manager. Plus, with online applications, you can quickly screen prospective tenants – for free.
$3,640/mo
Rent Zestimate®
Refinance and save
$6,153/mo
Est. payment
Refinancing to a lower rate could help reduce your monthly payments and save thousands over the life of the loan.
$6,153/mo
Est. payment
Explore your selling options
Work with a Zillow partner agent
Leverage their expertise and Zillow's premium Showcase listings to get your home seen by more buyers.
Get startedList with your own agent
Get your home in front of millions of buyers by listing it on Zillow.
Learn how to do itSell it yourself
Take full control of how buyers see your home on Zillow by listing For Sale by Owner (FSBO).
List your homeWhat's special
Cozy stone fireplaceTeared plantersHand scraped maple hardwoodsPrivate movie roomGranite countertopsGas cooktopFirst-floor primary suite
Zillow last checked:
Listing updated:
Listed by:
Rob Williams,
Real Broker, LLC,
Brook Williams 919-235-8813,
Real Broker, LLC
Bought with:
Carl Penny, 280831
Fathom Realty NC, LLC
Source: Doorify MLS,MLS#: 10108279
Facts & features
Interior
Bedrooms & bathrooms
- Bedrooms: 4
- Bathrooms: 4
- Full bathrooms: 3
- 1/2 bathrooms: 1
Primary bedroom
- Level: Main
- Area: 219.62 Square Feet
- Dimensions: 15.8 x 13.9
Bedroom 2
- Level: Second
- Area: 254.88 Square Feet
- Dimensions: 21.6 x 11.8
Bedroom 3
- Level: Second
- Area: 451.49 Square Feet
- Dimensions: 29.9 x 15.1
Bedroom 4
- Level: Second
- Area: 165.6 Square Feet
- Dimensions: 13.8 x 12
Breakfast room
- Level: Main
- Area: 147.58 Square Feet
- Dimensions: 15.7 x 9.4
Dining room
- Level: Main
- Area: 165.6 Square Feet
- Dimensions: 12 x 13.8
Kitchen
- Level: Main
- Area: 191.54 Square Feet
- Dimensions: 12.2 x 15.7
Laundry
- Level: Main
- Area: 46.98 Square Feet
- Dimensions: 8.1 x 5.8
Living room
- Level: Main
- Area: 299.2 Square Feet
- Dimensions: 18.7 x 16
Media room
- Level: Second
- Area: 296.73 Square Feet
- Dimensions: 18.9 x 15.7
Office
- Level: Main
- Area: 139.32 Square Feet
- Dimensions: 12.9 x 10.8
Other
- Level: Second
- Area: 271.25 Square Feet
- Dimensions: 12.5 x 21.7
Sunroom
- Level: Main
- Area: 287.04 Square Feet
- Dimensions: 20.8 x 13.8
Heating
- Forced Air, Natural Gas
Cooling
- Central Air, ENERGY STAR Qualified Equipment, Zoned
Appliances
- Included: Convection Oven, Dishwasher, ENERGY STAR Qualified Appliances, Gas Cooktop, Instant Hot Water, Microwave, Oven, Plumbed For Ice Maker, Tankless Water Heater, Wall Oven
- Laundry: Inside, Laundry Room
Features
- Bookcases, Ceiling Fan(s), Entrance Foyer, Eat-in Kitchen, Granite Counters, High Ceilings, Kitchen Island, Open Floorplan, Primary Downstairs, Recessed Lighting, Vaulted Ceiling(s), Dining L, Separate Shower, Walk-In Shower, Water Closet, Smooth Ceilings
- Flooring: Carpet, Ceramic Tile, Wood
- Windows: Insulated Windows, Tinted Windows
- Number of fireplaces: 1
- Fireplace features: Family Room
- Common walls with other units/homes: No One Above
Interior area
- Total structure area: 3,278
- Total interior livable area: 3,278 sqft
- Finished area above ground: 3,278
- Finished area below ground: 0
Property
Parking
- Total spaces: 5
- Parking features: Garage Faces Side, Garage, Garage Door Opener
- Garage spaces: 3
- Has uncovered spaces: Yes
Accessibility
- Accessibility features: Accessible Bedroom, Accessible Closets, Accessible Common Area, Accessible Central Living Area, Accessible Doors
Features
- Levels: Two
- Stories: 2
- Patio & porch: Patio, Screened
- Exterior features: Private Yard, Rain Gutters, Smart Irrigation, Uncovered Courtyard
- Has view: Yes
- View description: Forest
Lot
- Size: 0.38 Acres
- Features: Greenbelt, Level, Pie Shaped Lot, Secluded, Wooded
- Residential vegetation: Heavily Wooded, Natural State
Details
- Additional structures: Storage
- Parcel number: 0734.03035470.000
- Special conditions: Standard
- Other equipment: Irrigation Equipment
Construction
Type & style
- Home type: SingleFamily
- Architectural style: Craftsman
- Property subtype: Single Family Residence
Materials
- Board & Batten Siding, Fiber Cement, Stone Veneer
- Foundation: Slab
- Roof: Shingle
Condition
- New construction: No
- Year built: 2011
Details
- Builder model: LaVenta
Utilities & green energy
- Sewer: Public Sewer
- Water: Public
- Utilities for property: Cable Available, Electricity Connected, Natural Gas Connected, Sewer Connected, Water Connected
Green energy
- Energy efficient items: Appliances
- Energy generation: Solar
Community & HOA
Community
- Features: Park
- Security: Smoke Detector(s)
- Subdivision: Toscana
HOA
- Has HOA: Yes
- Amenities included: Management, Trail(s)
- Services included: Insurance
- HOA fee: $79 monthly
- HOA name: Toscana HOA
- HOA phone: 919-233-7660
Location
- Region: Cary
Financial & listing details
- Price per square foot: $297/sqft
- Tax assessed value: $956,090
- Annual tax amount: $9,560
- Date on market: 7/10/2025
- Listing agreement: Exclusive Right To Sell
- Listing terms: Cash,Conventional,FHA,VA Loan
- Road surface type: Asphalt
Price history
| Date | Event | Price |
|---|---|---|
| 9/22/2025 | Sold | $975,000-2.5%$297/sqft |
Source:  Doorify MLS #10108279 Report a problem Doorify MLS #10108279 Report a problem | ||
| 8/18/2025 | Pending sale | $999,950$305/sqft |
Source: Doorify MLS #10108279 Report a problem | ||
| 7/28/2025 | Price change | $999,950-4.8%$305/sqft |
Source: Doorify MLS #10108279 Report a problem | ||
| 7/25/2025 | Price change | $1,050,000-4.5%$320/sqft |
Source: Doorify MLS #10108279 Report a problem | ||
| 7/10/2025 | Listed for sale | $1,100,000+133.1%$336/sqft |
Source: Doorify MLS #10108279 Report a problem | ||
| 8/29/2011 | Sold | $472,000$144/sqft |
Source: Public Record Report a problem | ||
Public tax history
| Year | Property taxes | Tax assessment |
|---|---|---|
| 2025 | $8,215 +2.2% | $956,090 |
| 2024 | $8,037 +36.3% | $956,090 +63.1% |
| 2023 | $5,895 +3.9% | $586,334 |
| 2022 | $5,675 +2.1% | $586,334 |
| 2021 | $5,561 -0.5% | $586,334 |
| 2020 | $5,590 +2.9% | $586,334 +15.9% |
| 2019 | $5,435 | $505,721 |
| 2018 | $5,435 +10.9% | $505,721 |
| 2017 | $4,900 | $505,721 |
| 2016 | -- | $505,721 +15.9% |
| 2015 | $4,317 +6.1% | $436,489 |
| 2014 | $4,071 | $436,489 +0.9% |
| 2013 | -- | $432,661 |
| 2012 | -- | $432,661 |
Find assessor info on the county website
Neighborhood: Toscana
Nearby homes
- $1,352,0005 bd5 ba5.4k sqft420 Holsten Bank Way, Cary, NC 27519Off Market
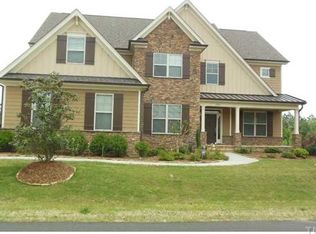
- $1,015,4005 bd4 ba3.9k sqft429 Holsten Bank Way, Cary, NC 27519Off Market
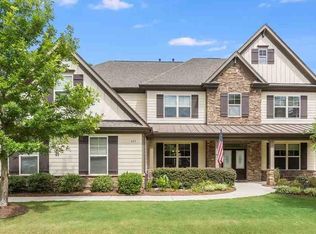
- $949,4004 bd4 ba3.3k sqft433 Holsten Bank Way, Cary, NC 27519Off Market
- $1,009,500-- bd3 ba3.6k sqft425 Holsten Bank Way, Cary, NC 27519Off Market
- $1,356,000-- bd3 ba5.4k sqft416 Holsten Bank Way, Cary, NC 27519Off Market
- $1,115,9005 bd4 ba4.2k sqft421 Holsten Bank Way, Cary, NC 27519Off Market
- $1,091,4005 bd4 ba3.9k sqft417 Holsten Bank Way, Cary, NC 27519Off Market
- $1,480,7006 bd5 ba6.4k sqft412 Holsten Bank Way, Cary, NC 27519Off Market
Nearby schools
GreatSchools rating
- 10/10White Oak ElementaryGrades: PK-5Distance: 1.6 mi
- 10/10Mills Park Middle SchoolGrades: 6-8Distance: 1.4 mi
- 10/10Green Level High SchoolGrades: 9-12Distance: 1.4 mi
Schools provided by the listing agent
- Elementary: Wake - White Oak Elementary School
- Middle: Wake - Mills Park Middle School
- High: Wake - Green Level High School
Source: Doorify MLS. This data may not be complete. We recommend contacting the local school district to confirm school assignments for this home.
Get a cash offer in 3 minutes
Find out how much your home could sell for in as little as 3 minutes with a no-obligation cash offer.
Estimated market value
$963,000
Get a cash offer in 3 minutes
Find out how much your home could sell for in as little as 3 minutes with a no-obligation cash offer.
Estimated market value
$963,000
- North Carolina
- Wake County
- Cary
- 27519
- Toscana
- 428 Holsten Bank Way
