Skip main navigation
Closed
  • Price Unknown

    428 Ice Box Cove Lane, Galena, MO 65656

    4beds
    3,076sqft
    Single Family Residence
    Built in 2006
    3.12 Acres Lot
    $471,900 Zestimate®
    $--/sqft
    $3,445 Estimated rent

    Home value

    $471,900

    $378,000 - $595,000

    $3,445/mo

    Zestimate® history
    Loading
    Loading...

    Owner options

    List your home for rent

    $3,445/mo

    Rent Zestimate®

    Find your next renter with Zillow Rental Manager. Plus, with online applications, you can quickly screen prospective tenants – for free.

    Learn more

    $3,445/mo

    Rent Zestimate®

    Refinance and save

    $150/mo

    Est. payment

    Refinancing to a lower rate could help reduce your monthly payments and save thousands over the life of the loan.

    See today's rates

    $150/mo

    Est. payment

    Explore your selling options

    Work with a Zillow partner agent

    Leverage their expertise and Zillow's premium Showcase listings to get your home seen by more buyers.

    Get started

    List with your own agent

    Get your home in front of millions of buyers by listing it on Zillow.

    Learn how to do it

    Sell it yourself

    Take full control of how buyers see your home on Zillow by listing For Sale by Owner (FSBO).

    List your home

    What's special

    Lakefront homeSolid-surface corian countersExpansive composite deckingSpacious kitchenCentral vacSoaring ceilingsHardwood cabinetry
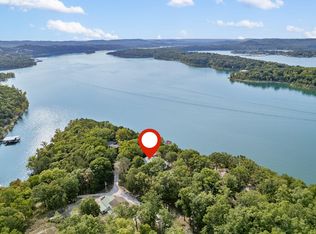
    Motivated Sellers on this privately located lakefront home offers over 3 acres of privacy, tucked into the property, bordered by the lake on one side and National Forest on the other--a true haven for lake lovers and outdoor enthusiasts. With 3 levels of living space, this home boasts 4 bedrooms, 3.5 bathrooms, plus an office or 5th non-conforming bedroom, giving you plenty of room for family and guests.Step inside and be greeted by soaring ceilings, bright and airy with plenty of windows ,with lake and wilderness views. The open layout includes a spacious kitchen with solid-surface Corian counters, reverse osmosis, instant hot water, and hardwood cabinetry. You'll love the fine finishes throughout, including hardwood and custom tile flooring, solid 6-panel doors, and central vac, so many details impossible to list.The home is equipped with modern comforts like a dual-fuel heat pump, instant water heater, and an EV/RV receptacle in the garage and do not forget the Solar panels for low cost utilities. A cozy loft area provides additional flex space, while the expansive composite decking is perfect for outdoor living and soaking in the scenery.Whether you're entertaining friends and family or enjoying the peace of nature, this home offers the best of lake living with space, privacy, and endless amenities. 3rd party boatslip is no longer available.

    Zillow last checked:

    Listing updated:

    Listed by:

    Katie L Asher 417-840-6365,

    Murney Associates - Tri-Lakes

    Bought with:

    Katherine Wiltse, 2022011781

    BFRealty

    Source: SOMOMLS as distributed by MLS GRID,MLS#: 60302667MLS Logo

    Facts & features

    Interior

    Bedrooms & bathrooms
    • Bedrooms: 4
    • Bathrooms: 4
    • Full bathrooms: 3
    • 1/2 bathrooms: 1
    Rooms
    • Room types: Loft, Living Areas (2), Office, Family Room, Master Bedroom, Bedroom
    Heating
    • Heat Pump Dual Fuel, Electric, Propane
    Cooling
    • Heat Pump, Ceiling Fan(s)
    Appliances
    • Included: Dishwasher, Propane Water Heater, Free-Standing Electric Oven, Instant Hot Water, Dryer, Washer, Humidifier, Water Softener Owned, Tankless Water Heater, Refrigerator, Microwave, Disposal, Water Purifier, Water Filtration
    • Laundry: In Basement, In Garage, W/D Hookup
    Features
    • Internet - DSL, Solid Surface Counters, Marble Counters, Granite Counters, Beamed Ceilings, Vaulted Ceiling(s), Walk-in Shower, Wired for Sound, Sound System, Central Vacuum, High Speed Internet
    • Flooring: Hardwood, Tile
    • Doors: Storm Door(s)
    • Windows: Drapes, Double Pane Windows, Blinds
    • Basement: Walk-Out Access,Finished,Full
    • Has fireplace: No
    Interior area
    • Total structure area: 3,602
    • Total interior livable area: 3,076 sqft
    • Finished area above ground: 2,305
    • Finished area below ground: 771

    Property

    Parking
    • Total spaces: 3
    • Parking features: RV Barn, Workshop in Garage, Heated Garage, Garage Faces Side, Garage Door Opener, Basement
    • Attached garage spaces: 3
    Features
    • Levels: Three Or More
    • Stories: 3
    • Patio & porch: Deck, Rear Porch, Side Porch
    • Exterior features: Rain Gutters
    • Has view: Yes
    • View description: Lake, Water
    • Has water view: Yes
    • Water view: Lake,Water
    • Waterfront features: Waterfront, Lake Front
    Lot
    • Size: 3.12 Acres
    • Features: Acreage, Secluded, Waterfront, Adjoins National Forest, Wooded
    Details
    • Additional structures: Shed(s)
    • Parcel number: 106.023000000017.000

    Construction

    Type & style
    • Home type: SingleFamily
    • Architectural style: Other,Ranch
    • Property subtype: Single Family Residence
    Materials
    • Vinyl Siding
    • Foundation: Poured Concrete
    • Roof: Composition
    Condition
    • Year built: 2006

    Utilities & green energy

    • Sewer: Septic Tank
    • Water: Shared Well
    Green energy
    • Energy generation: Solar

    Community & HOA

    Community
    • Security: Security System, Smoke Detector(s), Carbon Monoxide Detector(s)
    • Subdivision: Not in List: Stone
    HOA
    • Services included: Water
    • HOA fee: $150 annually
    Location
    • Region: Galena

    Financial & listing details

    • Tax assessed value: $128,000
    • Annual tax amount: $1,189
    • Date on market: 8/20/2025
    • Listing terms: Cash,Conventional
    • Road surface type: Gravel

    Price history

    DateEventPrice
    2/12/2026Sold--
    Source: SOMOMLS as distributed by MLS GRID #60302667 Report a problem
    1/12/2026Pending sale$525,000$171/sqft
    Source: SOMOMLS as distributed by MLS GRID #60302667 Report a problem
    10/9/2025Price change$525,000-4.5%$171/sqft
    Source: SOMOMLS as distributed by MLS GRID #60302667 Report a problem
    8/20/2025Listed for sale$549,900$179/sqft
    Source: SOMOMLS as distributed by MLS GRID #60302667 Report a problem

    Public tax history

    YearProperty taxesTax assessment
    2024$1,191 +0.1%$24,320
    2023$1,190 +0.6%$24,320
    2022$1,183 $24,320
    2021-- $24,320
    2020-- $24,320
    2019-- $24,320
    2018-- $24,320
    2017$1,047 -0.2%$24,320
    2016$1,049 +2.6%$24,320
    2015$1,022 +1.6%$24,320
    2014$1,006 -0.2%$24,320
    2012$1,007 +0%$24,320
    2011$1,007 +0%$24,320
    2010$1,007 $24,320
    Find assessor info on the county website

    Neighborhood: 65656

    Nearby schools

    GreatSchools rating
    Schools provided by the listing agent
    • Elementary: Reeds Spring
    • Middle: Reeds Spring
    • High: Reeds Spring

    Source: SOMOMLS as distributed by MLS GRID. This data may not be complete. We recommend contacting the local school district to confirm school assignments for this home.

    Sell for more on Zillow
    Get a Zillow Showcase℠ listing at no additional cost and you could sell for .
    $471,900
    2% more
    +$9,438
    With Zillow Showcase(estimated)
    $481,338