Available August!
Coming Soon in Bellmont Hills Spacious Colonial Rental That Won't Last
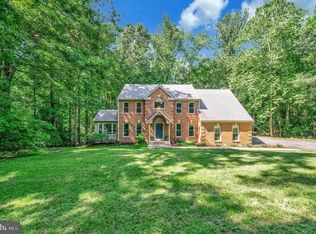
Don't miss your opportunity to lease this beautifully maintained 5-bedroom, 2.5-bath Colonial offering over 3,700 square feet of living space in the highly desirable Bellmont Hills community. Homes of this size and quality rarely become available and won't stay on the market for long.
From the moment you step inside, you'll be welcomed by an impressive foyer featuring elegant marble-look tile flooring, decorative chandeliers, and oversized windows that fill the home with natural light. The thoughtfully designed main level offers multiple living spaces to accommodate a variety of lifestyles. Relax in the inviting living room centered around a cozy fireplace, or take advantage of the adjoining bonus room through double doorsperfect for a home office, reading room, playroom, or additional lounge space.
The formal dining room and kitchen create a seamless entertaining space and are sure to impress. Marble-look tile flooring extends throughout both rooms, while stylish accent walls add warmth and character to the dining area. The kitchen serves as the centerpiece of the home, showcasing quartz countertops with elegant marble-style veining, crisp white Shaker cabinetry, a contrasting slate-blue center island, and premium brushed gold hardware throughout. Additional upscale finishes include a farmhouse apron-front sink, gooseneck faucet with matching pot filler, vibrant blue glass subway tile backsplash, premium stainless steel appliances, and abundant cabinet and countertop space designed for both everyday living and entertaining.
All five generously sized bedrooms are conveniently located on the upper level, offering comfortable layouts, abundant natural light, and ample closet space. The spacious primary suite provides a private retreat complete with a large walk-in closet and an en-suite bathroom. Four additional bedrooms share a well-appointed full hallway bathroom, providing plenty of room for family members, guests, or flexible living arrangements.
The unfinished walk-out basement offers exceptional versatility and can easily serve as a recreation room, home gym, hobby space, workshop, or additional storage area. The laundry area is also located on the lower level and includes washer and dryer hookups, built-in shelving, and a convenient cabinet island for additional organization and workspace.
Outside, enjoy a generously sized front yard, an attached two-car garage, and a detached storage shed for even more storage options. The home's peaceful setting is complemented by scenic drives along the Rappahannock River while still offering exceptional convenience. Route 17, I-95, downtown Fredericksburg, shopping, dining, parks, schools, and local colleges are all just minutes away, making commuting and everyday errands effortless.
Offering an exceptional combination of space, style, and location, 428 Ingleside Drive is a rare rental opportunity you won't want to miss.
**Qualification for this property requires applicants to have a credit score of 600 or better and meet or exceed all application criteria.
CREDIT: Good Credit Required
PETS: Yes, case-by-case
PET FEE: $450/pet non-refundable fee
UTILITIES: Tenant Pays All (property has oil heat)
APPLICATION FEE: $65 per applicant
SECURITY DEPOSIT: Minimum One month's rent (Please note that in certain cases, a double deposit may be required)
RESIDENT BENEFIT PACKAGE: $25/month
LEASING FEE: $125 One time due with Move-in Funds.
Owner is a licensed Real Estate Agent in the Commonwealth of Virginia
*APPLY TODAY TO GET PRE-APPROVED.*
Our Applications are valid for 90 days and can be applied to any of our properties you qualify for.
Listed and Professionally Managed By:
MacDoc Property Management
www.macdocrentals.comPET FRIENDLY
Bellmont Hills
By submitting your information on this page you consent to being contacted by the Property Manager and RentEngine via SMS, phone, or email.
House for rent
$4,195/moFees may apply
428 Ingleside Dr, Fredericksburg, VA 22405
5beds
--sqft
Price may not include required fees and charges. Price shown reflects the lease term provided. Learn more|
Single family residence
Available Fri Aug 7 2026
Cats, dogs OK
Air conditioner, central air
On street parking
Central, fireplace
What's special
Cozy fireplaceComfortable layoutsFarmhouse apron-front sinkDetached storage shedPrivate retreatAttached two-car garageMultiple living spaces
- 21 days |
- -- |
- -- |
Zillow last checked:
Listing updated:
Travel times

Let’s turn your rent into credit progress
Build credit history with every on-time payment and get credit for the payment you’re already making.
Facts & features
Interior
Bedrooms & bathrooms
- Bedrooms: 5
- Bathrooms: 3
- Full bathrooms: 2
- 1/2 bathrooms: 1
Rooms
- Room types: Laundry Room, Pantry, Walk In Closet
Heating
- Central, Fireplace
Cooling
- Air Conditioner, Central Air
Appliances
- Included: Dishwasher, Microwave Oven, Range Oven, Refrigerator
Features
- Ceiling Fan(s), Pantry, Storage, Walk In Closet
- Flooring: Carpet, Tile
- Has fireplace: Yes
Video & virtual tour
Property
Parking
- Parking features: On Street
- Details: Contact manager
Features
- Exterior features: Storage
Details
- Additional structures: Storage
- Parcel number: 5384
Construction
Type & style
- Home type: SingleFamily
- Property subtype: Single Family Residence
Condition
- Year built: 1972
Community & HOA
HOA
- Amenities included: Laundry, Storage
Location
- Region: Fredericksburg
Financial & listing details
- Lease term: 1 Year
Nearby apartments for rent
Price history
| Date | Event | Price |
|---|---|---|
| 7/2/2026 | Price change | $4,195+5% |
Source: Zillow Rentals Report a problem | ||
| 6/8/2026 | Listed for rent | $3,995 |
Source: Zillow Rentals Report a problem | ||
| 5/26/2026 | Listing removed | $3,995 |
Source: Zillow Rentals Report a problem | ||
| 4/9/2026 | Listed for rent | $3,995 |
Source: Zillow Rentals Report a problem | ||
| 4/29/2022 | Sold | $525,000 |
Source:  Bright MLS #VAST2009458 Report a problem Bright MLS #VAST2009458 Report a problem | ||
Neighborhood: Falmouth
Nearby schools
GreatSchools rating
- 6/10Conway Elementary SchoolGrades: K-5Distance: 2.6 mi
- 4/10Edward E. Drew Jr. Middle SchoolGrades: 6-8Distance: 1.8 mi
- 4/10Stafford Sr. High SchoolGrades: 9-12Distance: 2.6 mi