Welcome to the Hyacinth! This carefully crafted interior unit features four bedrooms, three-and-one-half baths, and a spacious loft. The moment you step into this home, the great room, featuring a soaring two-story ceiling, makes an immediate and striking impression. With windows extending across both levels, luxury vinyl plank flooring throughout the main living area, a wood staircase with a decorative railing, and high-end finishes, this home showcases a clean, upscale aesthetic. The kitchen features white, soft-close cabinetry, quartz countertops, a tile backsplash, and a GE electric stainless steel appliance package. Tucked beyond the kitchen is the primary bedroom, which includes a tray ceiling and ceiling fan. The en-suite bath includes a double sink with quartz countertops, a tiled shower with a glass enclosure, and a walk-in closet. Out back, a covered porch overlooks the 17th fairway. Three additional bedrooms can be found upstairs, along with two baths. The impressive two-story ceiling allows for a second-floor loft that overlooks the first floor gathering space. A laundry room and half bath at the garage entry complete the home. Live a laid-back lifestyle and enjoy all that Murrells Inlet has to offer within minutes of this new boutique community, Bally Castle!
Pending
$421,900
428 Ireland Way #507, Murrells Inlet, SC 29576
4beds
2,166sqft
Townhouse, Condominium
Built in 2026
-- sqft lot
$418,000 Zestimate®
$195/sqft
$400/mo HOA
What's special
Large bonus roomGenerous counter spacePeaceful golf course viewsStunning golf course viewsImpressive two-story ceilingsOpen-concept layoutCovered back porch
- 175 days |
- 6 |
- 0 |
Zillow last checked:
Listing updated:
Listed by:
Natalie Deagan 843-457-9951,
CPG Inc. dba Mungo Homes,
George B Atkins 843-222-9919,
CPG Inc. dba Mungo Homes
Source: CCAR,MLS#: 2605082 Originating MLS: Coastal Carolinas Association of Realtors
Originating MLS: Coastal Carolinas Association of RealtorsFacts & features
Interior
Bedrooms & bathrooms
- Bedrooms: 4
- Bathrooms: 4
- Full bathrooms: 3
- 1/2 bathrooms: 1
Primary bedroom
- Features: Tray Ceiling(s), Linen Closet, Main Level Primary, Walk-In Closet(s)
- Level: First
Primary bathroom
- Features: Dual Sinks, Separate Shower
Dining room
- Features: Vaulted Ceiling(s)
Kitchen
- Features: Breakfast Bar, Dishwasher, Kitchen Island, Pantry, Stainless Steel Appliances
Living room
- Features: Ceiling Fan(s), Vaulted Ceiling(s)
Other
- Features: Bedroom on Main Level
Heating
- Central, Electric
Cooling
- Central Air
Appliances
- Included: Dishwasher, Disposal, Microwave, Range
Features
- Attic, Tray Ceiling(s), Dual Sinks, Linen Closet, Main Level Primary, Pull Down Attic Stairs, Permanent Attic Stairs, Separate Shower, Walk-In Closet(s), Breakfast Bar, Bedroom on Main Level, Kitchen Island, Stainless Steel Appliances
- Flooring: Carpet, Luxury Vinyl, Luxury VinylPlank
- Attic: Pull Down Stairs,Permanent Stairs
Interior area
- Total structure area: 2,420
- Total interior livable area: 2,166 sqft
Property
Parking
- Total spaces: 1
- Parking features: One Car Garage, Private, Garage Door Opener
- Garage spaces: 1
Features
- Levels: Two
- Stories: 2
- Patio & porch: Rear Porch
- Exterior features: Porch
- Pool features: Community, Outdoor Pool
- Has view: Yes
- View description: Golf Course
Lot
- Features: On Golf Course
Details
- Additional parcels included: ,
- Parcel number: 46300000024
- Zoning: Res
- Special conditions: None
Construction
Type & style
- Home type: Condo
- Property subtype: Townhouse, Condominium
Materials
- Vinyl Siding
- Foundation: Slab
Condition
- Under Construction
- New construction: Yes
- Year built: 2026
Details
- Warranty included: Yes
Utilities & green energy
- Utilities for property: Trash Collection
Community & HOA
Community
- Features: Long Term Rental Allowed, Pool
- Security: Smoke Detector(s)
- Subdivision: Bally Castle
HOA
- Has HOA: Yes
- Amenities included: Pet Restrictions, Pets Allowed, Trash
- Services included: Association Management, Common Areas, Insurance, Legal/Accounting, Maintenance Grounds, Pool(s), Trash
- HOA fee: $400 monthly
Location
- Region: Murrells Inlet
Financial & listing details
- Price per square foot: $195/sqft
- Date on market: 2/26/2026
- Listing terms: Cash,Conventional
Estimated market value
$418,000
$397,000 - $439,000
$3,344/mo
Price history
| Date | Event | Price |
|---|---|---|
| 6/5/2026 | Pending sale | $421,900$195/sqft |
Source:  CCAR #2605082 Report a problem CCAR #2605082 Report a problem | ||
| 5/12/2026 | Contingent | $421,900$195/sqft |
Source: CCAR #2605082 Report a problem | ||
| 3/30/2026 | Price change | $421,900-0.2%$195/sqft |
Source: CCAR #2605082 Report a problem | ||
| 2/26/2026 | Listed for sale | $422,900$195/sqft |
Source: CCAR #2605082 Report a problem | ||
Public tax history
Tax history is unavailable.
Monthly payment
Est. payment
Payment breakdown
Explore the cost of this home by adjusting the details. Changes won't be saved.Climate risks
Neighborhood: 29576
Nearby schools
GreatSchools rating
- 6/10St. James Elementary SchoolGrades: PK-4Distance: 1.8 mi
- 7/10St. James Middle SchoolGrades: 7-8Distance: 1.7 mi
- 8/10St. James High SchoolGrades: 9-12Distance: 1.5 mi
Schools provided by the listing agent
- Elementary: Saint James Elementary School
- Middle: Saint James Middle School
- High: Saint James High School
Source: CCAR. This data may not be complete. We recommend contacting the local school district to confirm school assignments for this home.
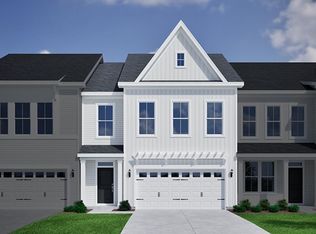
- $426,4003 bd3 ba2.1k sqft480 Ireland Way #703, Murrells Inlet, SC 29576Pending
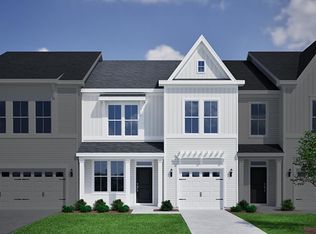
- $439,9004 bd4 ba2.1k sqft464 Ireland Way #707, Murrells Inlet, SC 29576Pending
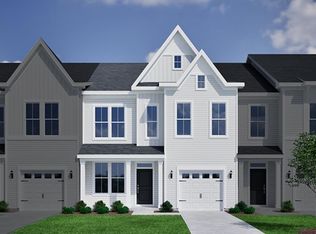
- $419,9003 bd3 ba1.9k sqft436 Ireland Way #505, Murrells Inlet, SC 29576New Construction
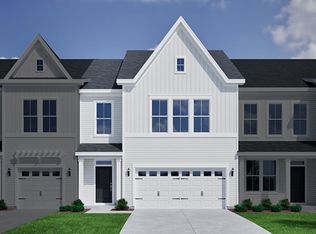
- $436,9004 bd4 ba2.1k sqft468 Ireland Way #706, Murrells Inlet, SC 29576Pending
- $449,9004 bd4 ba2.1k sqft452 Ireland Way #501, Murrells Inlet, SC 29576Pending
- $441,9004 bd3 ba2k sqft424 Ireland Way #508, Murrells Inlet, SC 29576Pending
- $421,3004 bd4 ba2.1k sqft432 Ireland Way, Murrells Inlet, SC 29576Off Market
- $419,9003 bd3 ba1.9k sqft436 Ireland Way, Murrells Inlet, SC 29576New Construction
A local agent can set up tours, give advice and negotiate with sellers.
A local lender can help you make sure your offer is ready when you are.
Similar homes
- $424,9004 bd4 ba2k sqft209 Layla Way #302, Murrells Inlet, SC 29576New Construction
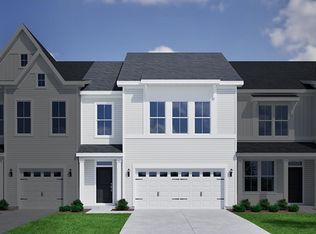
 MLS ID #2616254, Natalie Deagan, CPG Inc. dba Mungo Homes. CCAR
 - $427,9004 bd4 ba2k sqft3, Murrells Inlet, SC 29576New ConstructionMLS ID #2616252, John Suddreth, CPG Inc. dba Mungo Homes. CCAR
- $432,9004 bd4 ba2k sqft3, Murrells Inlet, SC 29576New ConstructionMLS ID #2616251, John Suddreth, CPG Inc. dba Mungo Homes. CCAR
- $438,9004 bd4 ba2k sqft3, Murrells Inlet, SC 29576New Construction
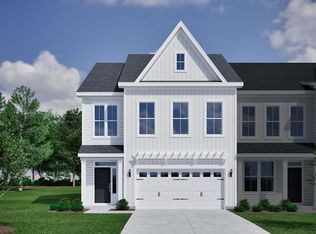 MLS ID #2616255, John Suddreth, CPG Inc. dba Mungo Homes. CCAR
 - $441,9004 bd4 ba2k sqft9, Murrells Inlet, SC 29576New ConstructionCCAR
- $428,9003 bd3 ba2k sqft3, Murrells Inlet, SC 29576New ConstructionMLS ID #2616250, Natalie Deagan, CPG Inc. dba Mungo Homes. CCAR
- $424,9003 bd3 ba1.9k sqft7, Murrells Inlet, SC 29576New ConstructionCCAR
- $419,9003 bd3 ba1.8k sqft7, Murrells Inlet, SC 29576New ConstructionCCAR
- $433,9003 bd3 ba2k sqft512 Ireland Way #902, Murrells Inlet, SC 29576New ConstructionCCAR
- $399,9003 bd3 ba2k sqft3, Murrells Inlet, SC 29576New ConstructionMLS ID #2616253, Natalie Deagan, CPG Inc. dba Mungo Homes. CCAR
- $419,9003 bd3 ba1.8k sqft440 Ireland Way, Murrells Inlet, SC 29576New ConstructionMungo Homes, Inc
- $424,9003 bd3 ba1.9k sqft472 Ireland Way, Murrells Inlet, SC 29576New ConstructionMungo Homes, Inc
- $419,9003 bd3 ba1.9k sqft476 Ireland Way, Murrells Inlet, SC 29576New ConstructionMungo Homes, Inc
- from $349,9003 bd3 ba1.8k sqftHyacinth Plan, Bally Castle, Z6fdse Murrells Inlet, SC 29579New ConstructionMungo Homes, Inc
- from $354,9003 bd3 ba1.8k sqftHydrangea Plan, Bally Castle, Z2t6i5 Murrells Inlet, SC 29579New ConstructionMungo Homes, Inc
- $557,0004 bd3 ba3.1k sqft111 Ranch Haven Dr., Murrells Inlet, SC 29576For SaleMLS ID #2618788, Judy Connaughton, BHHS Myrtle Beach Real Estate. CCAR
- $421,1605 bd4 ba2.7k sqft180 Homestead Way, Myrtle Beach, SC 29588New ConstructionCCAR
- from $395,4904 bd3 ba2.6k sqftFORRESTER Plan, Heron Pointe, Myrtle Beach, SC 29588New ConstructionDR Horton
- $435,0005 bd5 ba2.6k sqft193 Homestead Way, Myrtle Beach, SC 29588New ConstructionMLS ID #2618079, Renee Brown, DR Horton. CCAR
- $409,6905 bd4 ba2.5k sqft160 Grazing St, Myrtle Beach, SC 29588New ConstructionCCAR
