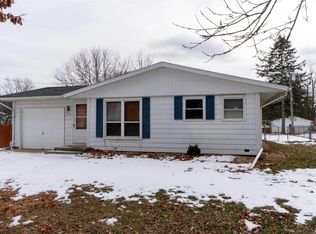
Immediate Possession. 3 Bedroom split foyer home with fully fenced backyard. The open floor plan provides excellent opportunity for new owner to add their own style and personal touches. Roof 2023, water heater 2024, garage door opener 2026. Lower level has a finished cozy family room with plenty of natural daylight. All remaining appliances in working order, not warranted.
For sale
$149,900
428 Joliet Rd, Marquette Heights, IL 61554
3beds
1,082sqft
Single Family Residence, Residential
Built in 1967
-- sqft lot
$145,800 Zestimate®
$139/sqft
$-- HOA
What's special
Finished cozy family roomFully fenced backyardOpen floor planPlenty of natural daylight
- 2 days |
- 471 |
- 53 |
Zillow last checked:
Listing updated:
Listed by:
Kay Murdock Mobile:309-696-8020,
Jim Maloof Realty, Inc.
Source: RMLS Alliance as distributed by MLS GRID,MLS#: PA1269393 Originating MLS: Peoria Area Association of Realtors
Originating MLS: Peoria Area Association of Realtors
Facts & features
Interior
Bedrooms & bathrooms
- Bedrooms: 3
- Bathrooms: 1
- Full bathrooms: 1
Bedroom 1
- Level: Main
- Dimensions: 13ft 0in x 10ft 0in
Bedroom 2
- Level: Main
- Dimensions: 12ft 0in x 8ft 0in
Bedroom 3
- Level: Main
- Dimensions: 9ft 0in x 8ft 0in
Family room
- Level: Lower
- Dimensions: 21ft 0in x 11ft 0in
Kitchen
- Level: Main
- Dimensions: 16ft 0in x 10ft 0in
Living room
- Level: Main
- Dimensions: 15ft 0in x 11ft 0in
Lower level
- Area: 231
Main level
- Area: 851
Heating
- Forced Air
Cooling
- Central Air
Appliances
- Included: Dryer, Range Hood, Microwave, Range, Refrigerator, Washer, Gas Water Heater
Features
- Has basement: No
Interior area
- Total structure area: 1,082
- Total interior livable area: 1,082 sqft
Property
Parking
- Total spaces: 2
- Parking features: Attached
- Attached garage spaces: 2
- Details: Number Of Garage Remotes: 2
Features
- Patio & porch: Deck
Lot
- Dimensions: 63 x 132 x 75 x 125
- Features: Level
Details
- Parcel number: 050518405016
- Zoning description: R
Construction
Type & style
- Home type: SingleFamily
- Property subtype: Single Family Residence, Residential
Materials
- Aluminum Siding, Brick
- Roof: Shingle
Condition
- New construction: No
- Year built: 1967
Utilities & green energy
- Sewer: Public Sewer
- Water: Public
- Utilities for property: Cable Available
Community & HOA
Community
- Subdivision: Marquette Heights
Location
- Region: Marquette Heights
Financial & listing details
- Price per square foot: $139/sqft
- Tax assessed value: $122,670
- Annual tax amount: $3,017
- Date on market: 8/19/2026
- Cumulative days on market: 5 days
Estimated market value
$145,800
$139,000 - $153,000
$1,466/mo
Price history
| Date | Event | Price |
|---|---|---|
| 8/19/2026 | Listed for sale | $149,900+8.6%$139/sqft |
Source:  RMLS Alliance as distributed by MLS GRID #PA1269393 Report a problem RMLS Alliance as distributed by MLS GRID #PA1269393 Report a problem | ||
| 7/28/2023 | Sold | $138,000-3.4%$128/sqft |
Source: RMLS Alliance as distributed by MLS GRID #PA1243481 Report a problem | ||
| 7/1/2023 | Pending sale | $142,900$132/sqft |
Source: RMLS Alliance as distributed by MLS GRID #PA1243481 Report a problem | ||
| 6/24/2023 | Listed for sale | $142,900+30%$132/sqft |
Source: RMLS Alliance as distributed by MLS GRID #PA1243481 Report a problem | ||
| 7/7/2014 | Sold | $109,900$102/sqft |
Source: Agent Provided Report a problem | ||
| 3/16/2014 | Listed for sale | $109,900$102/sqft |
Source: RE/MAX Unlimited #1150861 Report a problem | ||
Public tax history
| Year | Property taxes | Tax assessment |
|---|---|---|
| 2024 | $2,874 +6.1% | $40,890 +8.9% |
| 2023 | $2,709 +7.5% | $37,540 +8.1% |
| 2022 | $2,520 +5.2% | $34,720 +4% |
| 2021 | $2,395 +1.1% | $33,380 |
| 2020 | $2,369 +2.5% | $33,380 |
| 2019 | $2,312 +2.3% | $33,380 |
| 2018 | $2,260 | $33,380 +1% |
| 2017 | $2,260 +2.5% | $33,050 |
| 2016 | $2,206 +37.4% | $33,050 |
| 2015 | $1,605 +1.6% | -- |
| 2013 | $1,580 | $31,530 |
| 2012 | -- | $31,530 |
| 2011 | -- | $31,530 +25% |
| 2010 | -- | $25,220 -20% |
| 2009 | $1,701 | $31,530 |
Find assessor info on the county website
Monthly payment
Est. payment
Payment breakdown
Explore the cost of this home by adjusting the details. Changes won't be saved.Climate risks
Neighborhood: 61554
Nearby schools
GreatSchools rating
- 7/10Marquette Elementary SchoolGrades: PK-3Distance: 0.4 mi
- 7/10Georgetown Middle SchoolGrades: 4-8Distance: 1.2 mi
- 4/10Pekin Community High SchoolGrades: 9-12Distance: 4 mi
Schools provided by the listing agent
- High: Pekin Community
Source: RMLS Alliance as distributed by MLS GRID. This data may not be complete. We recommend contacting the local school district to confirm school assignments for this home.
- $132,2003 bd2 ba920 sqft430 Joliet Rd, Marquette Heights, IL 61554Off Market
- $169,7004 bd2 ba1.5k sqft426 Joliet Rd, Marquette Heights, IL 61554Off Market

- $192,3003 bd1 ba3.1k sqft424 Joliet Rd, Marquette Heights, IL 61554Off Market
- $162,2003 bd1 ba1.5k sqft432 Joliet Rd, Marquette Heights, IL 61554Off Market
- $167,4003 bd2 ba1k sqft202 Douglas Rd, Marquette Heights, IL 61554Off Market
- $144,5004 bd2 ba936 sqft131 Pontiac Rd, Marquette Heights, IL 61554Off Market
- $199,9005 bd2 ba1.8k sqft129 Pontiac Rd, Marquette Heights, IL 61554Sold
- $152,5003 bd1 ba1.8k sqft127 Pontiac Rd, Marquette Heights, IL 61554Off Market
A local agent can set up tours, give advice and negotiate with sellers.
A local lender can help you make sure your offer is ready when you are.
Similar homes
- $--3 bd1 ba912 sqft150 Lincoln Rd, Marquette Heights, IL 61554Auction
 Auction.com 2
 - $165,0003 bd1 ba988 sqft207 Decatur Rd, Marquette Heights, IL 61554For Sale

 MLS ID #PA1269043, Joe Lee, Jim Maloof Realty, Inc.. RMLS Alliance as distributed by MLS GRID
 - $149,0002 bd1 ba864 sqft207 N Kickapoo Creek Rd, Peoria, IL 61604For Sale
 MLS ID #PA1269420, Pat T McCarthy, RE/MAX Traders Unlimited. RMLS Alliance as distributed by MLS GRID
 - $130,0003 bd1 ba988 sqft405 Grant Rd, Marquette Heights, IL 61554For Sale
 MLS ID #PA1268345, Amber Neal, Jim Maloof Realty, Inc.. RMLS Alliance as distributed by MLS GRID
 - $149,9004 bd1 ba1.3k sqft340 Forrest Dr, North Pekin, IL 61554ActiveMLS ID #12694745, Mark Minorczyk, ABR,BPOR,CNC,E-PRO,GRI,MRP,PSA,SFR, Keller Williams ONEChicago. MRED as distributed by MLS GRID
- $--3 bd1 ba1.3k sqft1423 Janssen St, Pekin, IL 61554AuctionServiceLink Auction
- $165,0003 bd2 ba1.2k sqft1 Brentwood Ct, Pekin, IL 61554For SaleMLS ID #PA1269281, Tao Albritton, Jim Maloof Realty, Inc.. RMLS Alliance as distributed by MLS GRID
- $--4 bd2 ba1.3k sqft1722 Florence Ave, Pekin, IL 61554AuctionServiceLink Auction
- $155,0002 bd2 ba1.3k sqft1314 Veerman St, Pekin, IL 61554For SaleMLS ID #PA1268842, Debra Miller, eXp Realty. RMLS Alliance as distributed by MLS GRID
- $197,9004 bd2 ba1.6k sqft306 Pontiac Rd, Marquette Heights, IL 61554For SaleMLS ID #PA1267836, Daisy Bouillon, Sunflower Real Estate Group, LLC. RMLS Alliance as distributed by MLS GRID
- $159,9003 bd2 ba1.1k sqft9 Pioneer Ct, Pekin, IL 61554For SaleMLS ID #PA1266900, Jennifer L Fielder, Freedom Realty. RMLS Alliance as distributed by MLS GRID
- $99,9003 bd1 ba1.5k sqft2502 Court St, Pekin, IL 61554For SaleMLS ID #PA1269467, Jennifer M Bradshaw, RE/MAX Traders Unlimited. RMLS Alliance as distributed by MLS GRID
- $164,9003 bd1 ba1.1k sqft5724 W Colt Dr, Peoria, IL 61607For SaleMLS ID #PA1269486, Melissa R Stevenson, Keller Williams Revolution. RMLS Alliance as distributed by MLS GRID
- $139,9004 bd2 ba1.5k sqft1109 S Creve Coeur Ave, Creve Coeur, IL 61610For SaleMLS ID #PA1268243, Adam J Merrick, Adam Merrick Real Estate. RMLS Alliance as distributed by MLS GRID
- $159,9904 bd2 ba1.1k sqft1614 Lamar Dr, Pekin, IL 61554For SaleMLS ID #PA1268032, Jill Barclay, eXp Realty. RMLS Alliance as distributed by MLS GRID
- $164,9003 bd1 ba1.1k sqft552 Carola St, Creve Coeur, IL 61610For SaleMLS ID #PA1269210, Daisy Bouillon, Sunflower Real Estate Group, LLC. RMLS Alliance as distributed by MLS GRID
- $223,5003 bd2 ba1.2k sqft1709 Saint Clair Dr, Pekin, IL 61554For SaleMLS ID #PA1269493, Brian Eatock, Move Smart Realty. RMLS Alliance as distributed by MLS GRID
- $--3 bd2 ba1.2k sqft826 N Limestone Ln, Peoria, IL 61604AuctionXome
- $174,9003 bd2 ba1.5k sqft1723 W Callender Ave, Peoria, IL 61606For SaleMLS ID #PA1269343, Adam J Merrick, Adam Merrick Real Estate. RMLS Alliance as distributed by MLS GRID
- $129,0003 bd2 ba1.5k sqft2613 W Barker Ave, West Peoria, IL 61604For SaleMLS ID #PA1269466, Ryan Blackorby, Jim Maloof Realty, Inc.. RMLS Alliance as distributed by MLS GRID
