Discover urban sophistication in this desirable townhome located within a gated community near Baylor Hospital and Deep Ellum. Step inside to find a seamlessly flowing floor plan featuring expansive living and dining areas adorned with timeless wood flooring. A focal point fireplace and art niches add charm and character to the space. Enjoy modern updates including custom kitchen cabinets and exquisite granite countertops. Upstairs, two spacious bedrooms await, including a lavish master suite, a cozy sitting area on the second room and access to a private patio. Retreat to the spa-like master bath for ultimate relaxation. Outside, the professionally landscaped backyard offers a picturesque oasis with a beautiful deck and outdoor living space, reminiscent of a home design catalog. Experience the convenience of lock-and-leave living in this meticulously maintained residence. Located within walking distance of a park and dog park
Sold
Price Unknown
428 Josephine St, Dallas, TX 75246
2beds
1,557sqft
Single Family Residence
Built in 1986
2,787 Square Feet Lot
$407,300 Zestimate®
$--/sqft
$2,957 Estimated rent
Home value
$407,300
$387,000 - $432,000
$2,957/mo
Zestimate® history
Owner options
List your home for rent
$2,957/mo
Rent Zestimate®
Find your next renter with Zillow Rental Manager. Plus, with online applications, you can quickly screen prospective tenants – for free.
$2,957/mo
Rent Zestimate®
Refinance and save
$94/mo
Est. payment
Refinancing to a lower rate could help reduce your monthly payments and save thousands over the life of the loan.
$94/mo
Est. payment
Explore your selling options
Work with a Zillow partner agent
Leverage their expertise and Zillow's premium Showcase listings to get your home seen by more buyers.
Get startedList with your own agent
Get your home in front of millions of buyers by listing it on Zillow.
Learn how to do itSell it yourself
Take full control of how buyers see your home on Zillow by listing For Sale by Owner (FSBO).
List your homeWhat's special
Focal point fireplaceModern updatesPrivate patioOutdoor living spaceSpacious bedroomsPicturesque oasisCozy sitting area
Zillow last checked:
Listing updated:
Listed by:
Kelly Boulton 0498456 972-774-9888,
Better Homes & Gardens, Winans 972-774-9888
Bought with:
Richard Guilliams
Luxe Estates Realty, LLC
Source: NTREIS,MLS#: 20601510
Facts & features
Interior
Bedrooms & bathrooms
- Bedrooms: 2
- Bathrooms: 3
- Full bathrooms: 2
- 1/2 bathrooms: 1
Primary bedroom
- Level: Second
- Dimensions: 14 x 15
Bedroom
- Level: Second
- Dimensions: 12 x 12
Breakfast room nook
- Level: First
- Dimensions: 11 x 7
Dining room
- Level: First
- Dimensions: 12 x 12
Kitchen
- Level: First
- Dimensions: 12 x 11
Living room
- Level: First
- Dimensions: 15 x 12
Heating
- Electric
Cooling
- Central Air, Ceiling Fan(s), Electric
Appliances
- Included: Dishwasher, Disposal, Vented Exhaust Fan
Features
- Decorative/Designer Lighting Fixtures, High Speed Internet
- Flooring: Ceramic Tile, Terrazzo, Wood
- Has basement: No
- Number of fireplaces: 1
- Fireplace features: Wood Burning
Interior area
- Total interior livable area: 1,557 sqft
Property
Parking
- Total spaces: 2
- Parking features: Garage, Garage Faces Rear
- Attached garage spaces: 2
Features
- Levels: Two
- Stories: 2
- Patio & porch: Deck, Patio, Balcony, Covered
- Exterior features: Balcony
- Pool features: None
- Fencing: Wood
Lot
- Size: 2,787 Square Feet
- Features: Interior Lot, Landscaped, Few Trees
Details
- Parcel number: 0007980A0019A0000
Construction
Type & style
- Home type: SingleFamily
- Architectural style: Traditional
- Property subtype: Single Family Residence
Materials
- Brick
- Foundation: Slab
- Roof: Composition
Condition
- Year built: 1986
Utilities & green energy
- Sewer: Public Sewer
- Water: Public
- Utilities for property: Sewer Available, Water Available
Community & HOA
Community
- Security: Security System, Carbon Monoxide Detector(s), Smoke Detector(s)
- Subdivision: Josephine Court Ph 03 & 04
HOA
- Has HOA: Yes
- Services included: Association Management, Maintenance Grounds, Maintenance Structure
- HOA fee: $94 monthly
- HOA name: Josephine Court HOA
- HOA phone: 817-952-9009
Location
- Region: Dallas
Financial & listing details
- Tax assessed value: $376,960
- Annual tax amount: $7,049
- Date on market: 5/4/2024
- Cumulative days on market: 4 days
- Listing terms: Cash,Conventional,FHA,VA Loan
Price history
| Date | Event | Price |
|---|---|---|
| 5/29/2024 | Sold | -- |
Source: NTREIS #20601510 Report a problem | ||
| 5/13/2024 | Pending sale | $389,900$250/sqft |
Source: NTREIS #20601510 Report a problem | ||
| 5/8/2024 | Contingent | $389,900$250/sqft |
Source: NTREIS #20601510 Report a problem | ||
| 5/4/2024 | Listed for sale | $389,900+44.5%$250/sqft |
Source: NTREIS #20601510 Report a problem | ||
| 5/16/2019 | Listing removed | $269,900$173/sqft |
Source: Coldwell Banker Residential Brokerage - Dallas #14081269 Report a problem | ||
| 5/16/2019 | Pending sale | $269,900$173/sqft |
Source: Coldwell Banker Residential Brokerage - Dallas #14081269 Report a problem | ||
| 5/2/2019 | Listed for sale | $269,900+23.2%$173/sqft |
Source: Coldwell Banker Residential Brokerage - Dallas #14081269 Report a problem | ||
| 5/3/2017 | Sold | -- |
Source: Agent Provided Report a problem | ||
| 4/27/2017 | Pending sale | $219,000$141/sqft |
Source: Central 75 #13585993 Report a problem | ||
| 4/25/2017 | Listed for sale | $219,000+37%$141/sqft |
Source: Keller Williams Central #13585993 Report a problem | ||
| 5/12/2014 | Listing removed | $1,500$1/sqft |
Source: Frontier Properties #12126201 Report a problem | ||
| 4/19/2014 | Listed for rent | $1,500$1/sqft |
Source: Frontier Properties #12126201 Report a problem | ||
| 4/23/2013 | Listing removed | $159,900$103/sqft |
Source: Dave Perry Miller & Associates - An Ebby Halliday Company #11909981 Report a problem | ||
| 3/2/2013 | Listed for sale | $159,900$103/sqft |
Source: Dave Perry-Miller & Associates � An Ebby Halliday Company #11909981 Report a problem | ||
Public tax history
| Year | Property taxes | Tax assessment |
|---|---|---|
| 2025 | $8,394 +61.3% | $376,960 |
| 2024 | $5,204 +9.1% | $376,960 +22.7% |
| 2023 | $4,771 -10% | $307,160 |
| 2022 | $5,300 +1.8% | $307,160 +24.5% |
| 2021 | $5,204 | $246,790 |
Find assessor info on the county website
Neighborhood: 75246
Nearby homes
- $299,6002 bd3 ba1.4k sqft432 Josephine St, Dallas, TX 75246Off Market
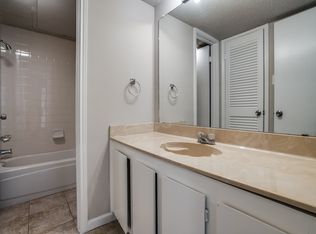
- $314,6002 bd3 ba1.4k sqft424 Josephine St, Dallas, TX 75246Off Market
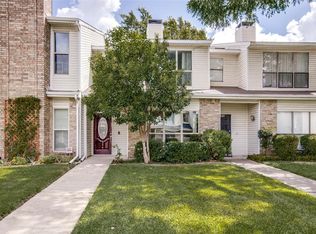
- $100-- bd-- ba-- sqft436 Josephine St, Dallas, TX 75246Off Market
- $280,3002 bd2 ba1.4k sqft420 Josephine St, Dallas, TX 75246Off Market
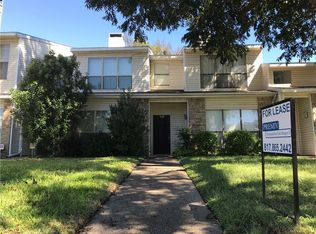
- $355,4002 bd3 ba1.5k sqft440 Josephine St, Dallas, TX 75246Off Market
- $257,3002 bd2 ba1.2k sqft416 Josephine St, Dallas, TX 75246Off Market
- $333,8002 bd3 ba1.5k sqft444 Josephine St, Dallas, TX 75246Off Market
- $267,0002 bd2 ba1.3k sqft412 Josephine St, Dallas, TX 75246Off Market
Nearby schools
GreatSchools rating
- 4/10Ignacio Zaragoza Elementary SchoolGrades: PK-5Distance: 0.2 mi
- 6/10Alex W Spence Talented/Gifted AcademyGrades: 6-8Distance: 1.4 mi
- 3/10North Dallas High SchoolGrades: 9-12Distance: 1.8 mi
Schools provided by the listing agent
- Elementary: Ray
- Middle: Rusk
- High: Woodrow Wilson
- District: Dallas ISD
Source: NTREIS. This data may not be complete. We recommend contacting the local school district to confirm school assignments for this home.
Get a cash offer in 3 minutes
Find out how much your home could sell for in as little as 3 minutes with a no-obligation cash offer.
Estimated market value
$407,300
Get a cash offer in 3 minutes
Find out how much your home could sell for in as little as 3 minutes with a no-obligation cash offer.
Estimated market value
$407,300
- Texas
- Dallas County
- Dallas
- 75246
- 428 Josephine St
