Skip main navigation
Closed
Street View
  • $1,135,000

    428 Justina St, Hinsdale, IL 60521

    5beds
    4,532sqft
    Single Family Residence
    Built in 2005
    7,308 Square Feet Lot
    $1,420,900 Zestimate®
    $250/sqft
    $7,613 Estimated rent

    Home value

    $1,420,900

    $1.32M - $1.53M

    $7,613/mo

    Zestimate® history
    Loading
    Loading...

    Owner options

    List your home for rent

    $7,613/mo

    Rent Zestimate®

    Find your next renter with Zillow Rental Manager. Plus, with online applications, you can quickly screen prospective tenants – for free.

    Learn more

    $7,613/mo

    Rent Zestimate®

    Refinance and save

    $6,681/mo

    Est. payment

    Refinancing to a lower rate could help reduce your monthly payments and save thousands over the life of the loan.

    See today's rates

    $6,681/mo

    Est. payment

    Explore your selling options

    Work with a Zillow partner agent

    Leverage their expertise and Zillow's premium Showcase listings to get your home seen by more buyers.

    Get started

    List with your own agent

    Get your home in front of millions of buyers by listing it on Zillow.

    Learn how to do it

    Sell it yourself

    Take full control of how buyers see your home on Zillow by listing For Sale by Owner (FSBO).

    List your home

    What's special

    Separate exercise roomViking gas cooktopWhole foodsTree top viewsGleaming hardwoodsPaver drivewaySunny east west exposure
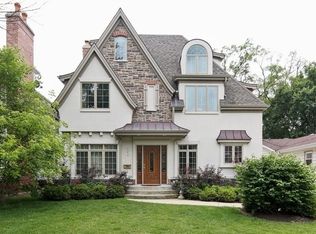
    D181/D86-Modern Farmhouse! Located in the heart of The Lane School neighborhood this spacious 5 bedroom, 5.1 bath home offers nearly 4600 square feet of blended living space. Natural light cascades across all sides of the home, with 9' foot ceilings, crown molding and sunny east west exposure. Gourmet granite kitchen; Viking gas cooktop, hood, and upscale stainless appliances. Gleaming hardwoods, gracious formal dining room, Butler's pantry w/ beverage cooler and 1st level library/office or living room. Luxe primary suite, and an en suite bath to every bedroom. Tree top views of the neighborhood from your 4th bedroom located on 3rd floor. Fully finished basement with transom windows and roomy recreation space to entertain, to host out of town guests (5th bed), or create a separate exercise room or even another office retreat. Spectacular attention to detail throughout. Two stone hearth fireplaces for cozy gatherings; (living room and lower level). Newly stained wood deck; 2 Car Detached Garage with paver driveway. Walking distance to elementary school, area parks, train (Highland Station), Whole Foods, Starbucks and The Lane School! Easy jump onto I294 and area expressways! VISIT US AND SEE:)

    Zillow last checked:

    Listing updated:

    Listing courtesy of:

    Courtney Stach 630-209-1115,

    Better Homes & Gardens Real Estate Connections

    Bought with:

    Alice Xu

    Land Fairy Realty Corp.

    Source: MRED as distributed by MLS GRID,MLS#: 11995597MLS Logo

    Facts & features

    Interior

    Bedrooms & bathrooms
    • Bedrooms: 5
    • Bathrooms: 6
    • Full bathrooms: 5
    • 1/2 bathrooms: 1
    Primary bedroom
    • Features: Flooring (Carpet), Window Treatments (Blinds), Bathroom (Full)
    • Level: Second
    • Area: 364 Square Feet
    • Dimensions: 26X14
    Bedroom 2
    • Features: Flooring (Carpet), Window Treatments (Blinds)
    • Level: Second
    • Area: 210 Square Feet
    • Dimensions: 14X15
    Bedroom 3
    • Features: Flooring (Carpet), Window Treatments (Blinds)
    • Level: Second
    • Area: 195 Square Feet
    • Dimensions: 15X13
    Bedroom 4
    • Features: Flooring (Carpet), Window Treatments (Blinds)
    • Level: Third
    • Area: 216 Square Feet
    • Dimensions: 12X18
    Bedroom 5
    • Features: Flooring (Carpet)
    • Level: Basement
    • Area: 143 Square Feet
    • Dimensions: 11X13
    Breakfast room
    • Features: Flooring (Hardwood), Window Treatments (Plantation Shutters)
    • Level: Main
    • Area: 135 Square Feet
    • Dimensions: 15X9
    Dining room
    • Features: Flooring (Hardwood)
    • Level: Main
    • Area: 165 Square Feet
    • Dimensions: 15X11
    Family room
    • Features: Flooring (Hardwood)
    • Level: Main
    • Area: 308 Square Feet
    • Dimensions: 14X22
    Kitchen
    • Features: Kitchen (Eating Area-Breakfast Bar, Eating Area-Table Space, Pantry-Butler, Granite Counters), Flooring (Hardwood)
    • Level: Main
    • Area: 195 Square Feet
    • Dimensions: 15X13
    Laundry
    • Features: Flooring (Other)
    • Level: Second
    • Area: 36 Square Feet
    • Dimensions: 6X6
    Living room
    • Features: Flooring (Hardwood)
    • Level: Main
    • Area: 210 Square Feet
    • Dimensions: 14X15
    Recreation room
    • Features: Flooring (Carpet)
    • Level: Basement
    • Area: 836 Square Feet
    • Dimensions: 38X22
    Storage
    • Features: Flooring (Other)
    • Level: Basement
    • Area: 266 Square Feet
    • Dimensions: 14X19
    Walk in closet
    • Features: Flooring (Carpet)
    • Level: Basement
    • Area: 18 Square Feet
    • Dimensions: 3X6
    Heating
    • Natural Gas
    Cooling
    • Central Air
    Appliances
    • Included: Range, Dishwasher, Refrigerator, Washer, Dryer, Disposal, Stainless Steel Appliance(s), Wine Refrigerator, Range Hood, Gas Cooktop, Humidifier
    • Laundry: Upper Level
    Features
    • Dry Bar
    • Flooring: Hardwood
    • Basement: Finished,Full
    • Attic: Unfinished
    • Number of fireplaces: 2
    • Fireplace features: Gas Log, Other
    Interior area
    • Total structure area: 0
    • Total interior livable area: 4,532 sqft

    Property

    Parking
    • Total spaces: 2
    • Parking features: Brick Driveway, Garage Door Opener, On Site, Detached, Garage
    • Garage spaces: 2
    • Has uncovered spaces: Yes
    Accessibility
    • Accessibility features: No Disability Access
    Features
    • Stories: 3
    Lot
    • Size: 7,308 sqft
    • Dimensions: 58 X 126
    • Features: Landscaped
    Details
    • Additional structures: Storage
    • Parcel number: 18063010130000
    • Special conditions: Home Warranty
    • Other equipment: Central Vacuum, TV-Cable, Intercom, Ceiling Fan(s), Sump Pump

    Construction

    Type & style
    • Home type: SingleFamily
    • Architectural style: Farmhouse
    • Property subtype: Single Family Residence
    Materials
    • Cedar
    • Foundation: Concrete Perimeter
    • Roof: Asphalt
    Condition
    • New construction: No
    • Year built: 2005
    Details
    • Warranty included: Yes

    Utilities & green energy

    • Electric: Circuit Breakers
    • Sewer: Public Sewer
    • Water: Lake Michigan

    Community & neighborhood

    Security
    • Security features: Carbon Monoxide Detector(s)
    Community
    • Community features: Park, Pool, Tennis Court(s), Curbs, Sidewalks, Street Lights
    Location
    • Region: Hinsdale

    HOA & financial

    HOA
    • Services included: None

    Other

    Other facts
    • Listing terms: Conventional
    • Ownership: Fee Simple

    Price history

    DateEventPrice
    4/19/2024Sold$1,135,000-5.3%$250/sqft
    Source: MRED as distributed by MLS GRID #11995597 Report a problem
    3/19/2024Contingent$1,199,000$265/sqft
    Source: MRED as distributed by MLS GRID #11995597 Report a problem
    3/4/2024Price change$1,199,000-7.7%$265/sqft
    Source: MRED as distributed by MLS GRID #11995597 Report a problem
    2/23/2024Listed for sale$1,299,000+21.7%$287/sqft
    Source: MRED as distributed by MLS GRID #11987783 Report a problem
    5/27/2005Sold$1,067,000+207.5%$235/sqft
    Source: Public Record Report a problem
    11/18/2003Sold$347,000$77/sqft
    Source: Public Record Report a problem

    Public tax history

    YearProperty taxesTax assessment
    2024-- $107,414
    2023$21,549 +7.7%$107,414 +21.8%
    2022$20,000 +4.9%$88,209
    2021$19,061 +3.6%$88,209
    2020$18,394 -6.4%$88,209 -8.9%
    2019$19,645 +0.1%$96,830 -5.1%
    2018$19,633 +3%$102,072
    2017$19,062 +10.4%$102,072 +22.8%
    2016$17,262 +0%$83,132 -2.8%
    2015$17,259 -9.8%$85,531 -9.3%
    2014$19,142 +27.1%$94,347 +25.2%
    2013$15,065 +5.2%$75,368
    2012$14,320 +8.8%$75,368
    2011$13,158 -18.4%$75,368 -24%
    2010$16,118 +8.8%$99,232
    2009$14,820 +2.4%$99,232 -7%
    2008$14,474 -2.1%$106,700 +7%
    2007$14,789 -9.7%$99,764 -14.3%
    2006$16,376 +24.1%$116,345 +36.4%
    2005$13,197 +190.6%$85,282 +214.4%
    2004$4,542 +3.4%$27,124
    2003$4,391 +9.1%$27,124
    2002$4,023 +33.9%$27,124 +43.3%
    2001$3,006 -0.6%$18,924
    2000$3,024 +32.1%$18,924
    1999$2,289 $18,924

    Find assessor info on the county website

    Neighborhood: 60521

    Nearby schools

    GreatSchools rating
    Schools provided by the listing agent
    • Elementary: The Lane Elementary School
    • Middle: Hinsdale Middle School
    • High: Hinsdale Central High School
    • District: 181

    Source: MRED as distributed by MLS GRID. This data may not be complete. We recommend contacting the local school district to confirm school assignments for this home.

    Get a cash offer in 3 minutes
    Find out how much your home could sell for in as little as 3 minutes with a no-obligation cash offer.
    Estimated market value
    $1,420,900
    Get a cash offer in 3 minutes
    Find out how much your home could sell for in as little as 3 minutes with a no-obligation cash offer.
    Estimated market value
    $1,420,900