Skip main navigation
Closed
  • $177,000

    428 Kelly St NW, New Philadelphia, OH 44663

    3beds
    1,664sqft
    Single Family Residence
    Built in 1947
    7,492.32 Square Feet Lot
    $191,900 Zestimate®
    $106/sqft
    $1,363 Estimated rent

    Home value

    $191,900

    $138,000 - $265,000

    $1,363/mo

    Zestimate® history
    Loading
    Loading...

    Owner options

    List your home for rent

    $1,363/mo

    Rent Zestimate®

    Find your next renter with Zillow Rental Manager. Plus, with online applications, you can quickly screen prospective tenants – for free.

    Learn more

    $1,363/mo

    Rent Zestimate®

    Refinance and save

    $1,202/mo

    Est. payment

    Refinancing to a lower rate could help reduce your monthly payments and save thousands over the life of the loan.

    See today's rates

    $1,202/mo

    Est. payment

    Explore your selling options

    Work with a Zillow partner agent

    Leverage their expertise and Zillow's premium Showcase listings to get your home seen by more buyers.

    Get started

    List with your own agent

    Get your home in front of millions of buyers by listing it on Zillow.

    Learn how to do it

    Sell it yourself

    Take full control of how buyers see your home on Zillow by listing For Sale by Owner (FSBO).

    List your home

    What's special

    Solid surface countertopsUpdated bathWalk-in showerMetal roof
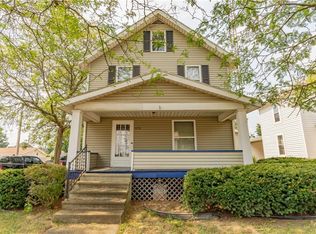
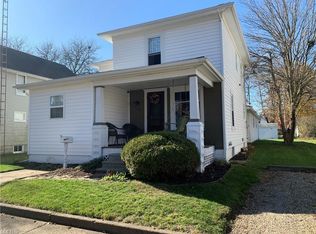
    Start summer off right! This charming three bedroom home is the place to do it! Beautiful kitchen with solid surface countertops and pantry. Fully applianced. Updated bath includes walk-in shower. Two bedrooms on main floor and large bedroom up with built-ins and closets! Outside the home is vinyl sided and has a metal roof. New pool installed in 2024 and opened for the first time in 2025! There is a 22X24 covered cabana to relax and delight yourself with a cold beverage and some music to set the atmosphere! Nice 2 car detached garage! Spoil yourself with this home!

    Zillow last checked:

    Listing updated:

    Listing Provided by:

    Vera (Jane) Sulzener janesulz8855@gmail.com330-260-8855,

    RE/MAX Crossroads Properties

    Bought with:

    Christian M Wendling, 2013001382

    Russell Real Estate Services

    Source: MLS Now,MLS#: 5122721MLS LogoOriginating MLS: East Central Association of REALTORS

    Facts & features

    Interior

    Bedrooms & bathrooms
    • Bedrooms: 3
    • Bathrooms: 1
    • Full bathrooms: 1
    • Main level bathrooms: 1
    • Main level bedrooms: 2
    Primary bedroom
    • Level: First
    • Dimensions: 12 x 12
    Bedroom
    • Level: First
    • Dimensions: 10 x 12
    Bedroom
    • Level: Second
    • Dimensions: 12 x 31
    Bathroom
    • Level: First
    • Dimensions: 6 x 9
    Eat in kitchen
    • Level: First
    • Dimensions: 9 x 12
    Living room
    • Level: First
    • Dimensions: 12 x 16
    Heating
    • Forced Air, Gas
    Cooling
    • Central Air
    Appliances
    • Included: Dryer, Dishwasher, Disposal, Microwave, Range, Refrigerator, Washer
    • Laundry: In Basement, Laundry Closet
    Features
    • Basement: Full
    • Has fireplace: No
    Interior area
    • Total structure area: 1,664
    • Total interior livable area: 1,664 sqft
    • Finished area above ground: 1,664

    Property

    Parking
    • Total spaces: 4
    • Parking features: Driveway, Detached, Garage, Garage Faces Rear, On Street
    • Garage spaces: 2
    • Carport spaces: 2
    • Covered spaces: 4
    Features
    • Levels: One and One Half
    • Patio & porch: Patio, Porch
    • Has private pool: Yes
    • Pool features: Above Ground, Gas Heat, Pool Cover, Liner
    • Fencing: Vinyl
    Lot
    • Size: 7,492 sqft
    • Dimensions: 50 x 150
    • Features: Corner Lot, City Lot, Flat, Level
    Details
    • Parcel number: 4301203000

    Construction

    Type & style
    • Home type: SingleFamily
    • Architectural style: Bungalow,Conventional
    • Property subtype: Single Family Residence
    Materials
    • Vinyl Siding
    • Foundation: Block
    • Roof: Metal
    Condition
    • Updated/Remodeled
    • Year built: 1947

    Utilities & green energy

    • Sewer: Public Sewer
    • Water: Public

    Community & neighborhood

    Location
    • Region: New Philadelphia
    • Subdivision: Je Reeves 2nd Add

    Price history

    DateEventPrice
    7/2/2025Pending sale$174,900-1.2%$105/sqft
    Source: MLS Now #5122721 Report a problem
    6/30/2025Sold$177,000+1.2%$106/sqft
    Source: MLS Now #5122721 Report a problem
    5/19/2025Contingent$174,900$105/sqft
    Source: MLS Now #5122721 Report a problem
    5/15/2025Listed for sale$174,900$105/sqft
    Source: MLS Now #5122721 Report a problem

    Public tax history

    YearProperty taxesTax assessment
    2024$1,165 -2%$39,940
    2023$1,189 -2.1%$39,940
    2022$1,215 -0.8%$39,940 +4.2%
    2021$1,224 -0.5%$38,320
    2020$1,231 +0.1%$38,320
    2019$1,230 +17.1%$38,320 +17.4%
    2018$1,050 $32,640
    2017$1,050 -1%$32,640
    2016$1,061 -2.2%$32,640 +1.4%
    2014$1,085 +22.7%$32,180
    2013$885 +2.1%$32,180
    2012$867 +16.2%$32,180
    2011$746 -31.8%$32,180 +11.6%
    2010$1,094 -4.5%$28,830 -6.8%
    2009$1,145 +23%$30,920 +7.5%
    2006$931 -2.7%$28,760
    2005$957 +0.6%$28,760
    2004$952 +0.4%$28,760 +2.9%
    2003$947 +5.6%$27,950 +5.8%
    2002$897 +0.1%$26,430
    2001$896 +9.7%$26,430 +15%
    2000$816 $22,980

    Find assessor info on the county website

    Neighborhood: 44663

    Nearby schools

    GreatSchools rating
    Schools provided by the listing agent
    • District: New Philadelphia CSD - 7906

    Source: MLS Now. This data may not be complete. We recommend contacting the local school district to confirm school assignments for this home.

    Get a cash offer in 3 minutes
    Find out how much your home could sell for in as little as 3 minutes with a no-obligation cash offer.
    Estimated market value
    $191,900
    Get a cash offer in 3 minutes
    Find out how much your home could sell for in as little as 3 minutes with a no-obligation cash offer.
    Estimated market value
    $191,900