Welcome to your dream home nestled in a serene cul-de-sac, boasting a myriad of upgrades and thoughtful touches throughout. Step onto the inviting illuminated front porch and through the welcoming front door, where you'll be greeted by the warmth of Oak hardwood floors that lead you into the elegant formal living and dining areas. Glass French doors elegantly separate these spaces, offering the flexibility to keep them open for a flowing layout or closed for added privacy, all while basking in the abundance of natural light. The heart of the home lies in the open-concept kitchen, adorned with oak cabinets, modern appliances, and a spacious table area. Glass sliding doors beckon you to step outside onto the expansive tiered composite deck, a true oasis featuring a sparkling pool and indulgent hot tub, perfect for entertaining or unwinding in style. Adjacent to the kitchen, the vaulted ceiling great room awaits, complete with a cozy gas fireplace, creating an inviting ambiance for gatherings and relaxation alike. Upstairs, three generously-sized bedrooms await, including the luxurious master suite boasting a dual oak vanity and ample closet space. Descend to the fully finished English basement, a custom-crafted haven featuring in-floor heating, built-in seating, shelving, and recessed lighting throughout. A separate laundry room, plumbed for a utility sink, offers convenience and just down the hall, another 1/2 bath is a plus of the lower level. Don't forget more storage is easily accessible in the garage with the pull-down staircase leading up to the attic! Let's talk about this garage! With 9+ ft ceilings and ample cabinetry, this 21x23 ft. long garage is a true enthusiast's delight featuring in-floor heat, in-floor drain plus hot and cold water! An additional storage shed in the rear offers extra space for pool and lawn/gardening supplies. Outside, the professionally landscaped grounds add to the home's curb appeal while nearby pond and park offer opportunities for leisurely strolls and outdoor enjoyment. Embrace the epitome of comfort, luxury, and convenience in this meticulously crafted home that seamlessly blends modern amenities with timeless elegance. Everything has been freshly painted and new carpet installed in the great room and bedrooms.
Closed
$310,000
428 Kensington Ct, Dekalb, IL 60115
3beds
1,720sqft
Single Family Residence
Built in 2003
10,454 Square Feet Lot
$452,800 Zestimate®
$180/sqft
$2,351 Estimated rent
Home value
$452,800
$430,000 - $475,000
$2,351/mo
Zestimate® history
Owner options
List your home for rent
$2,351/mo
Rent Zestimate®
Find your next renter with Zillow Rental Manager. Plus, with online applications, you can quickly screen prospective tenants – for free.
$2,351/mo
Rent Zestimate®
Refinance and save
$2,293/mo
Est. payment
Refinancing to a lower rate could help reduce your monthly payments and save thousands over the life of the loan.
$2,293/mo
Est. payment
Explore your selling options
Work with a Zillow partner agent
Leverage their expertise and Zillow's premium Showcase listings to get your home seen by more buyers.
Get startedList with your own agent
Get your home in front of millions of buyers by listing it on Zillow.
Learn how to do itSell it yourself
Take full control of how buyers see your home on Zillow by listing For Sale by Owner (FSBO).
List your homeWhat's special
Cozy gas fireplaceModern appliancesModern amenitiesHot and cold waterLuxurious master suiteSpacious table areaGardening supplies
Zillow last checked:
Listing updated:
Listed by:
Jill Jacobsen-Haka 815-375-1512,
J.Jill Realty Group
Bought with:
Rebecca Goeing
Re/Max 10
Source: MRED as distributed by MLS GRID,MLS#: 12038401
Facts & features
Interior
Bedrooms & bathrooms
- Bedrooms: 3
- Bathrooms: 4
- Full bathrooms: 2
- 1/2 bathrooms: 2
Rooms
- Room types: Bonus Room, Storage
Primary bedroom
- Features: Flooring (Carpet), Window Treatments (Blinds), Bathroom (Full, Double Sink)
- Level: Second
- Area: 176 Square Feet
- Dimensions: 11X16
Bedroom 2
- Features: Flooring (Carpet), Window Treatments (Blinds)
- Level: Second
- Area: 110 Square Feet
- Dimensions: 10X11
Bedroom 3
- Features: Flooring (Carpet)
- Level: Second
- Area: 156 Square Feet
- Dimensions: 12X13
Bonus room
- Features: Flooring (Wood Laminate)
- Level: Basement
- Area: 550 Square Feet
- Dimensions: 25X22
Dining room
- Features: Flooring (Hardwood)
- Level: Main
- Area: 110 Square Feet
- Dimensions: 11X10
Family room
- Features: Flooring (Carpet)
- Level: Main
- Area: 294 Square Feet
- Dimensions: 14X21
Kitchen
- Features: Flooring (Hardwood)
- Level: Main
- Area: 234 Square Feet
- Dimensions: 13X18
Laundry
- Features: Flooring (Ceramic Tile)
- Level: Basement
- Area: 54 Square Feet
- Dimensions: 6X9
Living room
- Features: Flooring (Hardwood)
- Level: Main
- Area: 180 Square Feet
- Dimensions: 12X15
Storage
- Features: Flooring (Other)
- Level: Basement
- Area: 42 Square Feet
- Dimensions: 6X7
Heating
- Natural Gas, Radiant, Radiant Floor
Cooling
- Central Air
Appliances
- Included: Humidifier
- Laundry: Gas Dryer Hookup, In Unit
Features
- Cathedral Ceiling(s), Built-in Features, Open Floorplan, Special Millwork
- Flooring: Hardwood, Laminate, Carpet
- Windows: Screens
- Basement: Finished,Rec/Family Area,Full,Daylight
- Attic: Pull Down Stair
- Number of fireplaces: 1
- Fireplace features: Gas Log, Other
Interior area
- Total structure area: 0
- Total interior livable area: 1,720 sqft
Property
Parking
- Total spaces: 2
- Parking features: Asphalt, Garage Door Opener, Heated Garage, Garage, On Site, Garage Owned, Attached
- Attached garage spaces: 2
- Has uncovered spaces: Yes
Accessibility
- Accessibility features: No Disability Access
Features
- Stories: 2
- Patio & porch: Deck
- Exterior features: Lighting
- Pool features: Above Ground
- Has spa: Yes
- Spa features: Outdoor Hot Tub
Lot
- Size: 10,454 Square Feet
- Features: Cul-De-Sac, Landscaped
Details
- Additional structures: Shed(s)
- Parcel number: 0822379001
- Special conditions: None
- Other equipment: Water-Softener Rented
Construction
Type & style
- Home type: SingleFamily
- Architectural style: Traditional
- Property subtype: Single Family Residence
Materials
- Vinyl Siding
- Foundation: Concrete Perimeter
- Roof: Asphalt
Condition
- New construction: No
- Year built: 2003
Details
- Builder model: HAMPTON
Utilities & green energy
- Electric: Circuit Breakers
- Sewer: Public Sewer
- Water: Public
Community & HOA
Community
- Features: Lake, Curbs, Sidewalks, Street Lights, Street Paved
HOA
- Services included: None
Location
- Region: Dekalb
Financial & listing details
- Price per square foot: $180/sqft
- Tax assessed value: $238,596
- Annual tax amount: $5,792
- Date on market: 4/24/2024
- Listing terms: VA
- Ownership: Fee Simple
Price history
| Date | Event | Price |
|---|---|---|
| 5/29/2024 | Sold | $310,000+3.4%$180/sqft |
Source:  MRED as distributed by MLS GRID #12038401 Report a problem MRED as distributed by MLS GRID #12038401 Report a problem | ||
| 5/1/2024 | Contingent | $299,900$174/sqft |
Source: MRED as distributed by MLS GRID #12038401 Report a problem | ||
| 4/24/2024 | Listed for sale | $299,900$174/sqft |
Source: MRED as distributed by MLS GRID #12038401 Report a problem | ||
Public tax history
| Year | Property taxes | Tax assessment |
|---|---|---|
| 2024 | $5,858 -1.8% | $79,532 +14.7% |
| 2023 | $5,963 +3% | $69,345 +9.5% |
| 2022 | $5,792 -2% | $63,312 +6.6% |
| 2021 | $5,907 -2% | $59,381 +1.6% |
| 2020 | $6,030 +2.5% | $58,435 +4.1% |
| 2019 | $5,884 +2.8% | $56,139 +3.5% |
| 2018 | $5,721 -0.4% | $54,235 +4% |
| 2017 | $5,746 +1.5% | $52,134 +2.6% |
| 2016 | $5,664 | $50,818 +5.5% |
| 2015 | -- | $48,150 -8.2% |
| 2014 | -- | $52,461 -4.8% |
| 2013 | -- | $55,106 -8.9% |
| 2012 | -- | $60,509 -9% |
| 2011 | -- | $66,472 -5.4% |
| 2010 | -- | $70,260 -8.4% |
| 2009 | -- | $76,690 -2.2% |
| 2008 | -- | $78,422 +3.1% |
| 2007 | -- | $76,049 +7% |
| 2006 | -- | $71,062 |
Find assessor info on the county website
Neighborhood: 60115
Nearby homes
- $339,5003 bd3 ba2.3k sqft436 Kensington Ct, Dekalb, IL 60115Off Market
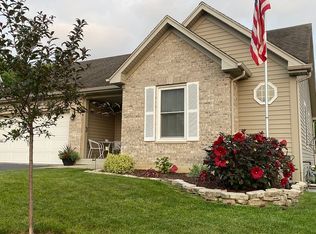
- $336,6003 bd3 ba1.7k sqft427 Kensington Ct, Dekalb, IL 60115Off Market

- $315,4003 bd3 ba1.7k sqft444 Kensington Ct, Dekalb, IL 60115Off Market
- $327,5004 bd3 ba1.9k sqft431 Kensington Ct, Dekalb, IL 60115Off Market
- $315,4004 bd3 ba1.4k sqft405 W Taylor St, Dekalb, IL 60115Off Market
- $193,4002 bd1 ba1k sqft834 Glidden Ave, Dekalb, IL 60115Off Market
- $225,0003 bd2 ba1.1k sqft838 Glidden Ave, Dekalb, IL 60115Sold
- $184,0002 bd1 ba1.1k sqft830 Glidden Ave, Dekalb, IL 60115Off Market
Nearby schools
GreatSchools rating
- 3/10Tyler Elementary SchoolGrades: K-5Distance: 0.2 mi
- 3/10Huntley Middle SchoolGrades: 6-8Distance: 0.9 mi
- 3/10De Kalb High SchoolGrades: 9-12Distance: 2.2 mi
Schools provided by the listing agent
- Middle: De Kalb High School
- District: 428
Source: MRED as distributed by MLS GRID. This data may not be complete. We recommend contacting the local school district to confirm school assignments for this home.
Get a cash offer in 3 minutes
Find out how much your home could sell for in as little as 3 minutes with a no-obligation cash offer.
Estimated market value
$452,800
Get a cash offer in 3 minutes
Find out how much your home could sell for in as little as 3 minutes with a no-obligation cash offer.
Estimated market value
$452,800
- Illinois
- DeKalb County
- Dekalb
- 60115
- 428 Kensington Ct
Nearby cities
Nearby neighborhoods
Nearby zip codes
Other Dekalb Topics
