Skip main navigation
Off market
Street View
  • $666,500

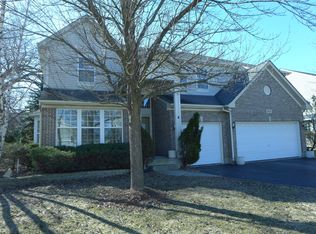
    428 Kingsport Dr, Gurnee, IL 60031

    5beds
    3,236sqft
    SingleFamily
    Built in 1999
    0.26 Acres Lot
    $666,500 Zestimate®
    $206/sqft
    $4,688 Estimated rent

    Home value

    $666,500

    $633,000 - $700,000

    $4,688/mo

    Zestimate® history
    Loading
    Loading...

    Owner options

    List your home for rent

    $4,688/mo

    Rent Zestimate®

    Find your next renter with Zillow Rental Manager. Plus, with online applications, you can quickly screen prospective tenants – for free.

    Learn more

    $4,688/mo

    Rent Zestimate®

    Refinance and save

    $4,279/mo

    Est. payment

    Refinancing to a lower rate could help reduce your monthly payments and save thousands over the life of the loan.

    See today's rates

    $4,279/mo

    Est. payment

    Explore your selling options

    Work with a Zillow partner agent

    Leverage their expertise and Zillow's premium Showcase listings to get your home seen by more buyers.

    Get started

    List with your own agent

    Get your home in front of millions of buyers by listing it on Zillow.

    Learn how to do it

    Sell it yourself

    Take full control of how buyers see your home on Zillow by listing For Sale by Owner (FSBO).

    List your home

    What's special

    Come fall in love with this uniquely designed and modern 5 bedroom, 3 bathroom home with a first floor bedroom, and in-ground pool located in desirable Kingsport Woods subdivision!! Close proximity to Warren Township High School, College of Lake County, multiple restaurants, lakes, and forest preserves!! This tasteful home exudes modern elegance with an array of sleek finishes and a thoughtful open floor plan. Walk into the foyer and be captivated by beautifully finished ceramic tiles, high ceiling, and custom arched entryway leading into the living room, kitchen, and family room. Generous living room with tray ceiling and hardwood floors flow into the dining room which is perfect for every gathering. Retreat away cozily in your inviting and sun-filled family room highlighting high ceiling, and lovely fireplace. Enjoy cooking your favorite meals in gourmet kitchen boasting granite countertops, granite backsplash, island, all white cabinetry, stainless steel appliances, pantry closet, and eating area with outdoor access to backyard. Laundry room, full bathroom, and bedroom with potential of being an office, complete the main level. Double sided staircase takes you upstairs to GRAND master bedroom presenting double door entryway, ensuite with double sink vanity, skylight, whirlpool tub, and rainfall shower with bench. Three additional charming and spacious bedrooms with a full bathroom complete the second level. Entertain in style in your fully finished basement with recreation room, custom dry bar, game room, and exercise room completes the lower level. Enjoy your outdoor oasis presenting brick paver patio, in-ground pool, and fenced yard perfect for privacy and outdoor entertainment! This exceptional home won't be on the market long, come buy your DREAM home before it's gone!!

    This property is off market, which means it's not currently listed for sale or rent on Zillow. This may be different from what's available on other websites or public sources.

    Facts & features

    Interior

    Bedrooms & bathrooms
    • Bedrooms: 5
    • Bathrooms: 3
    • Full bathrooms: 3
    Heating
    • Forced air
    Cooling
    • Central
    Features
    • Basement: Partially finished
    • Has fireplace: Yes
    Interior area
    • Total interior livable area: 3,236 sqft

    Property

    Parking
    • Total spaces: 1
    • Parking features: Garage - Attached
    Lot
    • Size: 0.26 Acres
    Details
    • Parcel number: 0719204033

    Construction

    Type & style
    • Home type: SingleFamily
    Materials
    • Roof: Composition
    Condition
    • Year built: 1999

    Community & HOA

    HOA
    • Has HOA: Yes
    • HOA fee: $17 monthly
    Location
    • Region: Gurnee

    Financial & listing details

    • Price per square foot: $206/sqft
    • Tax assessed value: $540,966
    • Annual tax amount: $16,035

    Price history

    DateEventPrice
    2/24/2022Sold$530,000+0%$164/sqft
    Source: Public Record Report a problem
    12/17/2021Sold$529,900$164/sqft
    Source: MRED as distributed by MLS GRID #11257789 Report a problem
    11/8/2021Pending sale$529,900$164/sqft
    Source: RE/MAX International #11257789 Report a problem
    11/8/2021Contingent$529,900$164/sqft
    Source: MRED as distributed by MLS GRID #11257789 Report a problem
    11/3/2021Price change$529,900-1.9%$164/sqft
    Source: MRED as distributed by MLS GRID #11257789 Report a problem
    10/28/2021Listed for sale$539,900+50%$167/sqft
    Source: MRED as distributed by MLS GRID #11257789 Report a problem
    5/30/2012Sold$360,000-4%$111/sqft
    Source: MRED as distributed by MLS GRID #07987386 Report a problem
    3/27/2012Price change$375,000-3.8%$116/sqft
    Source: CENTURY 21 Kreuser & Seiler, Ltd. #07987386 Report a problem
    2/23/2012Price change$389,900-2.5%$120/sqft
    Source: CENTURY 21 Kreuser & Seiler, Ltd. #07987386 Report a problem
    2/4/2012Listed for sale$399,900-11.1%$124/sqft
    Source: CENTURY 21 Kreuser & Seiler, Ltd. #07987386 Report a problem
    6/12/2009Sold$450,000-11.8%$139/sqft
    Source: Public Record Report a problem
    10/25/2006Sold$510,000+73.2%$158/sqft
    Source: Public Record Report a problem
    8/27/1999Sold$294,500$91/sqft
    Source: Public Record Report a problem

    Public tax history

    YearProperty taxesTax assessment
    2024$16,035 +10%$208,232 +15.5%
    2023$14,574 +10.7%$180,304 +15.4%
    2022$13,165 +11.8%$156,301 +10.8%
    2021$11,778 +3.3%$141,063 +7.9%
    2020$11,401 +2.9%$130,738 +3%
    2019$11,078 -8.3%$126,942 -9.9%
    2018$12,081 $140,917 +3%
    2017$12,081 +3.3%$136,879 +4.7%
    2016$11,693 +2.1%$130,785 +5.4%
    2015$11,457 +3%$124,037 +4.2%
    2014$11,121 -2.7%$119,076 -8.2%
    2012$11,429 +5.1%$129,699 -7.5%
    2011$10,878 +7.9%$140,171 -1.2%
    2010$10,080 +0.3%$141,883 -7.4%
    2009$10,045 +1.4%$153,225 -1.6%
    2008$9,909 +4.2%$155,755 +3.7%
    2006$9,511 +6.1%$150,222
    2005$8,961 +11%--
    2004$8,070 +3.9%--
    2003$7,769 +4.3%--
    2002$7,445 +2.8%--
    2001$7,245 +2.9%$101,207 +3.4%
    2000$7,043 $97,853
    Find assessor info on the county website

    Neighborhood: 60031

    Nearby schools

    GreatSchools rating
    Schools provided by the listing agent
    • Elementary: WOODLAND ELEMENTARY SCHOOL
    • Middle: WOODLAND MIDDLE SCHOOL
    • High: WARREN TOWNSHIP HIGH SCHOOL
    • District: 121

    Source: The MLS. This data may not be complete. We recommend contacting the local school district to confirm school assignments for this home.

    Get a cash offer in 3 minutes
    Find out how much your home could sell for in as little as 3 minutes with a no-obligation cash offer.
    Estimated market value
    $666,500
    Get a cash offer in 3 minutes
    Find out how much your home could sell for in as little as 3 minutes with a no-obligation cash offer.
    Estimated market value
    $666,500