Skip main navigation
Closed
  • $460,000

    428 Lancaster Dr, Canton, GA 30114

    4beds
    2,246sqft
    Single Family Residence, Residential
    Built in 1998
    1.32 Acres Lot
    $461,700 Zestimate®
    $205/sqft
    $2,490 Estimated rent

    Home value

    $461,700

    $439,000 - $485,000

    $2,490/mo

    Zestimate® history
    Loading
    Loading...

    Owner options

    List your home for rent

    $2,490/mo

    Rent Zestimate®

    Find your next renter with Zillow Rental Manager. Plus, with online applications, you can quickly screen prospective tenants – for free.

    Learn more

    $2,490/mo

    Rent Zestimate®

    Refinance and save

    $3,144/mo

    Est. payment

    Refinancing to a lower rate could help reduce your monthly payments and save thousands over the life of the loan.

    See today's rates

    $3,144/mo

    Est. payment

    Explore your selling options

    Work with a Zillow partner agent

    Leverage their expertise and Zillow's premium Showcase listings to get your home seen by more buyers.

    Get started

    List with your own agent

    Get your home in front of millions of buyers by listing it on Zillow.

    Learn how to do it

    Sell it yourself

    Take full control of how buyers see your home on Zillow by listing For Sale by Owner (FSBO).

    List your home

    What's special

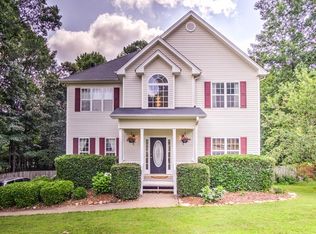
    Tucked away on a beautifully landscaped lot with a private, wooded backdrop, this timeless two-story Fieldstone home blends classic charm with modern updates and an inviting, livable design. From the moment you arrive, the curb appeal stands out—featuring a stately brick façade, manicured lawn, and a long driveway leading to a desirable side-entry garage. Step inside to a dramatic two-story foyer filled with natural light from an oversized arched window, setting the tone for the spacious and thoughtfully designed interior. The heart of the home is the stunning, updated kitchen—complete with a massive quartz island, sleek countertops, stylish backsplash, stainless steel appliances, and designer lighting. Whether you’re hosting guests or enjoying everyday meals, this space offers both beauty and functionality. A charming coffee bar/butler’s pantry adds extra storage and convenience, while the open-concept layout flows seamlessly into the dining area and inviting living room. The family room is anchored by a striking floor-to-ceiling stone fireplace and warm wood accents, creating a cozy yet elevated space to gather. Natural light fills the home throughout, complemented by smooth ceilings and a neutral palette that appeals to today’s buyers. Upstairs, the spacious primary suite offers a relaxing retreat with tray ceilings and a spa-like bathroom featuring a freestanding soaking tub, tiled walk-in shower, and dual vanities. The oversized walk-in closet connects directly to the laundry room—an incredibly functional and sought-after feature. Additional bedrooms are generously sized with flexibility for guests, home office, or play space. Step outside and experience the true lifestyle this home offers. A screened-in porch with vaulted wood ceilings and peaceful views creates the perfect spot for morning coffee or evening relaxation, while the adjoining deck provides additional outdoor living space with room to make it your own. The large, fenced backyard offers privacy, mature trees, a charming koi pond, and plenty of space for entertaining, gardening, or play. Additional highlights include a new roof, updated HVAC, an unfinished basement ideal for storage or future expansion, and multiple flexible spaces throughout the home. With its combination of updated interiors, functional layout, and serene outdoor setting, this home offers the perfect balance of comfort, style, and opportunity—all in a setting that feels like your own private retreat.

    Zillow last checked:

    Listing updated:

    Listing Provided by:

    Don Goodner,

    Atlanta Communities 678-910-0780

    Bought with:

    Taylor Davis, 431673

    Atlanta Communities

    Source: FMLS GA,MLS#: 7736345MLS Logo

    Facts & features

    Interior

    Bedrooms & bathrooms
    • Bedrooms: 4
    • Bathrooms: 3
    • Full bathrooms: 3
    • Main level bathrooms: 1
    • Main level bedrooms: 1
    Primary bedroom
    • Features: Oversized Master
    • Level: Oversized Master
    Bedroom
    • Features: Oversized Master
    Primary bathroom
    • Features: Double Vanity, Separate Tub/Shower, Shower Only
    Dining room
    • Features: Separate Dining Room
    Kitchen
    • Features: Breakfast Bar, Cabinets White, Kitchen Island, Pantry, Stone Counters, View to Family Room
    Heating
    • Natural Gas, Zoned
    Cooling
    • Ceiling Fan(s), Central Air, Zoned
    Appliances
    • Included: Dishwasher, Gas Range, Microwave, Refrigerator
    • Laundry: Laundry Room, Upper Level
    Features
    • Bookcases, Double Vanity, Entrance Foyer 2 Story, Tray Ceiling(s), Walk-In Closet(s), Other
    • Flooring: Carpet, Luxury Vinyl
    • Windows: Insulated Windows
    • Basement: Driveway Access,Exterior Entry,Full,Unfinished
    • Number of fireplaces: 1
    • Fireplace features: Living Room
    • Common walls with other units/homes: No Common Walls
    Interior area
    • Total structure area: 2,246
    • Total interior livable area: 2,246 sqft
    • Finished area above ground: 2,246

    Property

    Parking
    • Total spaces: 6
    • Parking features: Drive Under Main Level, Driveway, Garage, Garage Faces Side
    • Attached garage spaces: 2
    • Has uncovered spaces: Yes
    Accessibility
    • Accessibility features: None
    Features
    • Levels: Two
    • Stories: 2
    • Patio & porch: Covered, Deck, Enclosed, Screened
    • Exterior features: Private Yard, No Dock
    • Pool features: None
    • Spa features: None
    • Fencing: Back Yard
    • Has view: Yes
    • View description: Neighborhood, Trees/Woods, Other
    • Waterfront features: None
    • Body of water: None
    Lot
    • Size: 1.32 Acres
    • Features: Back Yard, Creek On Lot, Front Yard, Landscaped, Private, Sloped
    Details
    • Additional structures: Pergola
    • Parcel number: 14N12C 036
    • Other equipment: None
    • Horse amenities: None

    Construction

    Type & style
    • Home type: SingleFamily
    • Architectural style: Traditional
    • Property subtype: Single Family Residence, Residential
    Materials
    • Brick Front, Vinyl Siding
    • Foundation: Concrete Perimeter
    • Roof: Composition,Shingle
    Condition
    • Resale
    • New construction: No
    • Year built: 1998

    Utilities & green energy

    • Electric: 220 Volts
    • Sewer: Septic Tank
    • Water: Public
    • Utilities for property: Electricity Available, Natural Gas Available, Underground Utilities, Water Available
    Green energy
    • Energy efficient items: None
    • Energy generation: None
    • Water conservation: Low-Flow Fixtures

    Community & neighborhood

    Security
    • Security features: Smoke Detector(s)
    Community
    • Community features: Homeowners Assoc, Near Schools, Near Shopping, Pickleball, Playground, Pool, Tennis Court(s)
    Location
    • Region: Canton
    • Subdivision: Fieldstone

    HOA & financial

    HOA
    • Has HOA: Yes
    • HOA fee: $401 annually

    Other

    Other facts
    • Road surface type: Asphalt

    Price history

    DateEventPrice
    4/6/2026Sold$460,000+8.2%$205/sqft
    Source: FMLS GA #7736345 Report a problem
    3/20/2026Pending sale$425,000$189/sqft
    Source: GAMLS #10712100 Report a problem
    3/17/2026Listed for sale$425,000+11.7%$189/sqft
    Source: FMLS GA #7736345 Report a problem
    10/1/2023Listing removed--
    Source: FMLS GA #6938671 Report a problem
    10/5/2021Sold$380,500+5.7%$169/sqft
    Source: Public Record Report a problem
    9/8/2021Pending sale$360,000$160/sqft
    Source: FMLS GA #6938671 Report a problem
    9/7/2021Contingent$360,000$160/sqft
    Source: FMLS GA #6938671 Report a problem
    9/3/2021Listed for sale$360,000+85.6%$160/sqft
    Source: FMLS GA #6938671 Report a problem
    7/17/2007Sold$194,000$86/sqft
    Source: Public Record Report a problem

    Public tax history

    YearProperty taxesTax assessment
    2025$4,851 +0.1%$188,112 +1.9%
    2024$4,848 -2.2%$184,596 -2.1%
    2023$4,957 +28.3%$188,600 +28.3%
    2022$3,863 +33.6%$146,960 +44.3%
    2021$2,891 +10.5%$101,840 +10.6%
    2020$2,616 +6%$92,080 +6%
    2019$2,469 +7.1%$86,880 -56.9%
    2018$2,304 +13.7%$201,500 +14.6%
    2017$2,026 -0.5%$175,800 +0.6%
    2016$2,036 $174,800 +0.2%
    2015$2,036 +8.9%$174,400 +9.9%
    2014$1,870 +10.8%$158,700 +12.6%
    2013$1,688 +0.7%$140,900 +1.1%
    2012$1,676 -5.9%$139,400 -8.4%
    2011$1,780 -3.7%$152,200 +133.9%
    2010$1,848 -1%$65,080 -6.5%
    2009$1,867 -7.9%$69,640 -9.9%
    2008$2,027 +13.9%$77,280 -0.8%
    2007$1,779 -0.2%$77,920 +1.8%
    2006$1,782 +3.3%$76,560 +3.1%
    2005$1,725 $74,280 -58.5%
    2004-- $179,200 +6.5%
    2003-- $168,200 +147.8%
    2002$1,541 -2%$67,880 +3.7%
    2001$1,573 $65,480
    2000-- $65,480 +1.4%
    1999$1,750 $64,560

    Find assessor info on the county website

    Neighborhood: 30114

    Nearby schools

    GreatSchools rating
    Schools provided by the listing agent
    • Elementary: J. Knox
    • Middle: Teasley
    • High: Cherokee

    Source: FMLS GA. This data may not be complete. We recommend contacting the local school district to confirm school assignments for this home.

    Get a cash offer in 3 minutes
    Find out how much your home could sell for in as little as 3 minutes with a no-obligation cash offer.
    Estimated market value
    $461,700
    Get a cash offer in 3 minutes
    Find out how much your home could sell for in as little as 3 minutes with a no-obligation cash offer.
    Estimated market value
    $461,700