Skip main navigation
Closed
  • $550,000

    428 Landings Way, Mount Juliet, TN 37122

    4beds
    2,652sqft
    Single Family Residence, Residential
    Built in 2006
    10,018 Square Feet Lot
    $551,100 Zestimate®
    $207/sqft
    $3,390 Estimated rent

    Home value

    $551,100

    $524,000 - $579,000

    $3,390/mo

    Zestimate® history
    Loading
    Loading...

    Owner options

    List your home for rent

    $3,390/mo

    Rent Zestimate®

    Find your next renter with Zillow Rental Manager. Plus, with online applications, you can quickly screen prospective tenants – for free.

    Learn more

    $3,390/mo

    Rent Zestimate®

    Refinance and save

    $3,340/mo

    Est. payment

    Refinancing to a lower rate could help reduce your monthly payments and save thousands over the life of the loan.

    See today's rates

    $3,340/mo

    Est. payment

    Explore your selling options

    Work with a Zillow partner agent

    Leverage their expertise and Zillow's premium Showcase listings to get your home seen by more buyers.

    Get started

    List with your own agent

    Get your home in front of millions of buyers by listing it on Zillow.

    Learn how to do it

    Sell it yourself

    Take full control of how buyers see your home on Zillow by listing For Sale by Owner (FSBO).

    List your home

    What's special

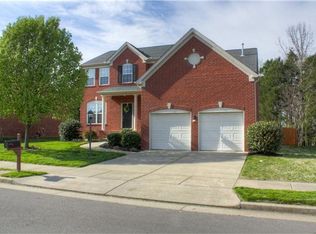
    Welcome to this exceptional 4-bedroom, 2.5-bath home for sale in Mt. Juliet, TN, located in the highly sought-after Cobblestone Landing community. This property is a former model home, showcasing upgraded design details, a thoughtful layout, and architectural features that make it stand out from the rest. Fresh paint and new carpet throughout create a bright, welcoming interior. The main level features hardwood floors in the kitchen and primary bedroom, while the bathrooms include custom tile finishes for a refined, upscale look. A true highlight of this Mt. Juliet real estate opportunity is the dramatic sunlight that floods the home. The focal point two-story wall of windows in the main living room allows natural light to flow seamlessly throughout, enhancing the open-concept feel buyers love. Upstairs, the bonus room offers extra walk-in storage, perfect for keeping everything organized. The home also includes a true double car garage that comfortably fits two vehicles, along with a convenient mudroom and laundry area with direct garage access—ideal for busy lifestyles. This meticulously maintained home is surrounded by plush landscaping when fully bloomed is a true wow factor. See pics in media for Spring and summer blooms. Enjoy the community pool within walking distance and private park for the kiddos. HOA has provided multiple holiday gatherings each year enhancing community outreach and support. Located just minutes from Providence Marketplace, Mt. Juliet schools, parks, dining, and easy I-40 access, this Cobblestone Landing home in Mt. Juliet, TN combines premium features with a prime location. Schedule your private showing today and experience the best of Mt. Juliet, Tennessee living. PREFERRED LENDER INCENTIVE: Kevin Kenerson @Lending Hand Mortgage team offers up to $4,500 lender credit and free appraisal Use toward closing costs or rate buydown. Contact Kevin Kenerson for more details 615-390-7534 / kkenerson@lhmtg.com

    Zillow last checked:

    Listing updated:

    Listed by:

    Cliff Spencer 615-482-1045,

    eXp Realty

    Bought with:

    Natalie Fletcher, 355681

    Synergy Realty Network, LLC

    Source: RealTracs MLS as distributed by MLS GRID,MLS#: 3127892MLS Logo

    Facts & features

    Interior

    Bedrooms & bathrooms
    • Bedrooms: 4
    • Bathrooms: 3
    • Full bathrooms: 2
    • 1/2 bathrooms: 1
    • Main level bedrooms: 1
    Primary bathroom
    • Features: Suite
    • Level: Suite
    Heating
    • Central
    Cooling
    • Central Air
    Appliances
    • Included: Electric Oven, Dishwasher, Disposal, Microwave, Refrigerator
    • Laundry: Electric Dryer Hookup, Washer Hookup
    Features
    • Ceiling Fan(s), Entrance Foyer, High Ceilings, Open Floorplan, Pantry, Walk-In Closet(s)
    • Flooring: Carpet, Wood, Tile
    • Basement: Crawl Space
    • Number of fireplaces: 1
    • Fireplace features: Family Room, Gas
    Interior area
    • Total structure area: 2,652
    • Total interior livable area: 2,652 sqft
    • Finished area above ground: 2,652

    Property

    Parking
    • Total spaces: 2
    • Parking features: Garage Door Opener, Garage Faces Front, Concrete, Driveway
    • Attached garage spaces: 2
    • Has uncovered spaces: Yes
    Features
    • Levels: One
    • Stories: 2
    • Patio & porch: Porch, Covered, Deck
    • Pool features: Association
    • Fencing: Back Yard
    Lot
    • Size: 10,018 Square Feet
    • Dimensions: 75 x 140
    • Features: Level, Wooded
    • Topography: Level,Wooded
    Details
    • Parcel number: 087020A04100CO
    • Special conditions: Standard

    Construction

    Type & style
    • Home type: SingleFamily
    • Property subtype: Single Family Residence, Residential
    Materials
    • Brick
    Condition
    • New construction: No
    • Year built: 2006

    Utilities & green energy

    • Sewer: Public Sewer
    • Water: Public
    • Utilities for property: Water Available, Underground Utilities

    Community & HOA

    Community
    • Security: Security System, Smoke Detector(s)
    • Subdivision: Cobblestone Landing
    HOA
    • Has HOA: Yes
    • Amenities included: Playground, Pool, Sidewalks, Underground Utilities
    • Services included: Recreation Facilities
    • HOA fee: $165 quarterly
    Location
    • Region: Mount Juliet

    Financial & listing details

    • Price per square foot: $207/sqft
    • Tax assessed value: $551,300
    • Annual tax amount: $3,834
    • Date on market: 2/10/2026

    Price history

    DateEventPrice
    4/14/2026Sold$550,000$207/sqft
    Source: RealTracs MLS as distributed by MLS GRID #3127892 Report a problem
    3/20/2026Contingent$550,000$207/sqft
    Source: RealTracs MLS as distributed by MLS GRID #3127892 Report a problem
    2/14/2026Listed for sale$550,000$207/sqft
    Source: RealTracs MLS as distributed by MLS GRID #3127892 Report a problem

    Public tax history

    YearProperty taxesTax assessment
    2025$3,834 +37.6%$137,825 +44.5%
    2024$2,787 $95,375
    2023$2,787 $95,375
    2022$2,787 -1%$95,375
    2021$2,816 -6.9%$95,375 +19.4%
    2020$3,027 +37.5%$79,900
    2019$2,201 $79,900
    2018$2,201 +0%$79,900
    2017$2,201 $79,900 +32.9%
    2016$2,201 -6.7%$60,125
    2015$2,359 $60,125
    2014$2,359 $60,125
    2013-- $60,125 -8.9%
    2012-- $65,975
    2011-- $65,975
    2010-- $65,975
    2009-- $65,975 -4.5%
    2008-- $69,050
    2007-- $69,050
    2006-- --
    Find assessor info on the county website

    Neighborhood: Cobblestone Landing

    Nearby schools

    GreatSchools rating
    Schools provided by the listing agent
    • Elementary: Dodson Elementary
    • Middle: DuPont Tyler Middle
    • High: McGavock Comp High School

    Source: RealTracs MLS as distributed by MLS GRID. This data may not be complete. We recommend contacting the local school district to confirm school assignments for this home.

    Get a cash offer in 3 minutes
    Find out how much your home could sell for in as little as 3 minutes with a no-obligation cash offer.
    Estimated market value
    $551,100
    Get a cash offer in 3 minutes
    Find out how much your home could sell for in as little as 3 minutes with a no-obligation cash offer.
    Estimated market value
    $551,100