This lovely home has so much to offer! Great curb appeal with lavish landscaping throughout, home features custom woodwork with built in curio, desk and bookshelves. Nice eat-in kitchen with awesome cooktop. Spacious family room with gas log fireplace separated by brick columns and bookshelves! Formal dining room for those family dinners and lovely updated master with jetted tub and separate tiled shower and dual sinks. his and her walk-in closets. Extra garage, storage great for motorcycle or ATV with GDO with sliding gate access, and 220 outlet for your hobbyist! Oh and that's not all, there is and additional large storage building and covered carport. Washer, Dryer and refrigerator convey with property! This one is a must see!!
Sold
Price Unknown
428 Larchbrook Dr, Garland, TX 75043
3beds
1,958sqft
Single Family Residence
Built in 1983
6,664 Square Feet Lot
$334,000 Zestimate®
$--/sqft
$2,398 Estimated rent
Home value
$334,000
$317,000 - $351,000
$2,398/mo
Zestimate® history
Owner options
List your home for rent
$2,398/mo
Rent Zestimate®
Find your next renter with Zillow Rental Manager. Plus, with online applications, you can quickly screen prospective tenants – for free.
$2,398/mo
Rent Zestimate®
Refinance and save
Refinancing to a lower rate could help reduce your monthly payments and save thousands over the life of the loan.
Explore your selling options
Work with a Zillow partner agent
Leverage their expertise and Zillow's premium Showcase listings to get your home seen by more buyers.
Get startedList with your own agent
Get your home in front of millions of buyers by listing it on Zillow.
Learn how to do itSell it yourself
Take full control of how buyers see your home on Zillow by listing For Sale by Owner (FSBO).
List your homeWhat's special
Gas log fireplaceExtra garageBrick columnsSeparate tiled showerGreat curb appealJetted tubAdditional large storage building
Zillow last checked:
Listing updated:
Listed by:
Karyn McGinnis 0456848 214-796-5216,
Fathom Realty 888-455-6040
Bought with:
Carissa Fansler
Keller Williams Rockwall
Source: NTREIS,MLS#: 20377968
Facts & features
Interior
Bedrooms & bathrooms
- Bedrooms: 3
- Bathrooms: 2
- Full bathrooms: 2
Primary bedroom
- Features: Dual Sinks, Jetted Tub, Separate Shower, Walk-In Closet(s)
- Level: First
- Dimensions: 11 x 12
Bedroom
- Level: First
- Dimensions: 15 x 13
Bedroom
- Level: First
- Dimensions: 12 x 11
Breakfast room nook
- Features: Built-in Features, Eat-in Kitchen
- Level: First
- Dimensions: 10 x 9
Den
- Features: Built-in Features, Ceiling Fan(s)
- Level: First
- Dimensions: 11 x 11
Dining room
- Level: First
- Dimensions: 11 x 11
Family room
- Features: Fireplace
- Level: First
- Dimensions: 17 x 16
Other
- Level: First
- Dimensions: 8 x 11
Other
- Level: First
- Dimensions: 6 x 12
Kitchen
- Features: Built-in Features, Eat-in Kitchen
- Level: First
- Dimensions: 13 x 8
Utility room
- Level: Fourth
- Dimensions: 4 x 9
Cooling
- Ceiling Fan(s), Electric
Appliances
- Included: Dishwasher, Electric Oven, Gas Cooktop, Gas Water Heater, Microwave
- Laundry: Washer Hookup, Gas Dryer Hookup
Features
- Built-in Features, Decorative/Designer Lighting Fixtures, Vaulted Ceiling(s), Natural Woodwork
- Flooring: Carpet, Ceramic Tile
- Windows: Window Coverings
- Has basement: No
- Number of fireplaces: 1
- Fireplace features: Gas Log
Interior area
- Total interior livable area: 1,958 sqft
Property
Parking
- Total spaces: 4
- Parking features: Attached Carport, Door-Multi, Door-Single, Garage, Garage Door Opener
- Attached garage spaces: 2
- Carport spaces: 2
- Covered spaces: 4
Features
- Levels: One
- Stories: 1
- Patio & porch: Covered
- Exterior features: Storage
- Pool features: None
- Fencing: Back Yard,Chain Link
Lot
- Size: 6,664 Square Feet
Details
- Parcel number: 26309220020170000
Construction
Type & style
- Home type: SingleFamily
- Architectural style: Traditional,Detached
- Property subtype: Single Family Residence
Materials
- Brick
- Foundation: Slab
- Roof: Composition
Condition
- Year built: 1983
Utilities & green energy
- Sewer: Public Sewer
- Utilities for property: Electricity Connected, Sewer Available
Community & HOA
Community
- Security: Security System
- Subdivision: La Prada 07
HOA
- Has HOA: No
Location
- Region: Garland
Financial & listing details
- Tax assessed value: $343,510
- Annual tax amount: $3,720
- Date on market: 7/21/2023
- Cumulative days on market: 12 days
- Listing terms: Cash,Conventional,FHA,VA Loan
- Electric utility on property: Yes
Price history
| Date | Event | Price |
|---|---|---|
| 8/28/2023 | Sold | -- |
Source: NTREIS #20377968 Report a problem | ||
| 8/7/2023 | Pending sale | $330,000$169/sqft |
Source: NTREIS #20377968 Report a problem | ||
| 8/3/2023 | Contingent | $330,000$169/sqft |
Source: NTREIS #20377968 Report a problem | ||
| 7/31/2023 | Price change | $330,000-2.8%$169/sqft |
Source: NTREIS #20377968 Report a problem | ||
| 7/29/2023 | Price change | $339,500-3%$173/sqft |
Source: NTREIS #20377968 Report a problem | ||
| 7/21/2023 | Listed for sale | $350,000+59.1%$179/sqft |
Source: NTREIS #20377968 Report a problem | ||
| 11/2/2017 | Sold | -- |
Source: Agent Provided Report a problem | ||
| 10/18/2017 | Pending sale | $219,992$112/sqft |
Source: Coldwell Banker Apex Realtors #13693869 Report a problem | ||
| 10/5/2017 | Price change | $219,992-2.2%$112/sqft |
Source: Coldwell Banker Apex Realtors #13693869 Report a problem | ||
| 9/14/2017 | Listed for sale | $224,997$115/sqft |
Source: Coldwell Banker Apex, REALTORS #13693869 Report a problem | ||
Public tax history
| Year | Property taxes | Tax assessment |
|---|---|---|
| 2025 | $3,720 -10.1% | $343,510 |
| 2024 | $4,136 +229.5% | $343,510 -4.1% |
| 2023 | $1,255 | $358,240 |
Find assessor info on the county website
Neighborhood: 75043
Nearby homes
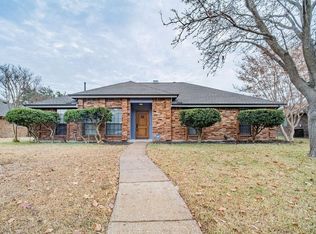
- $325,5003 bd2 ba2.2k sqft424 Larchbrook Dr, Garland, TX 75043Off Market
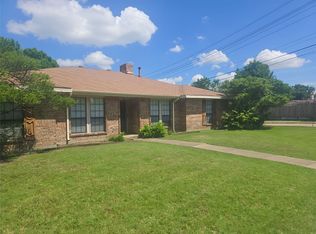
- $--3 bd2 ba1.8k sqft432 Larchbrook Dr, Garland, TX 75043Sold
- $295,2004 bd2 ba1.9k sqft421 Edgemere Ct, Garland, TX 75043Off Market
- $326,1003 bd2 ba1.7k sqft420 Larchbrook Dr, Garland, TX 75043Off Market
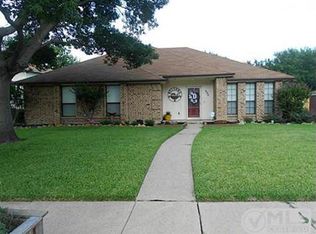
- $293,8003 bd2 ba1.6k sqft429 Edgemere Dr, Garland, TX 75043Off Market
- $321,3004 bd2 ba1.8k sqft437 Larchbrook Dr, Garland, TX 75043Off Market
- $314,7003 bd2 ba1.7k sqft435 Edgemere Dr, Garland, TX 75043Off Market
- $322,9003 bd2 ba1.7k sqft425 Edgemere Ct, Garland, TX 75043Off Market
Nearby schools
GreatSchools rating
- 5/10Price Elementary SchoolGrades: PK-5Distance: 0.3 mi
- 6/10Kimbrough Middle SchoolGrades: 6-8Distance: 2.1 mi
- 4/10Poteet High SchoolGrades: 9-12Distance: 3 mi
Schools provided by the listing agent
- Elementary: Price
- Middle: Kimbrough
- High: Northmesqu
- District: Mesquite ISD
Source: NTREIS. This data may not be complete. We recommend contacting the local school district to confirm school assignments for this home.
Get a cash offer in 3 minutes
Find out how much your home could sell for in as little as 3 minutes with a no-obligation cash offer.
Estimated market value
$334,000
Get a cash offer in 3 minutes
Find out how much your home could sell for in as little as 3 minutes with a no-obligation cash offer.
Estimated market value
$334,000
- Texas
- Dallas County
- Garland
- 75043
- 428 Larchbrook Dr
Nearby cities
Nearby neighborhoods
Nearby zip codes
Other Garland Topics
