Skip main navigation
Sold for $3,000,000
  • $3,000,000

    428 Laurel Road, New Canaan, CT 06840

    4beds
    3,396sqft
    Single Family Residence
    Built in 1934
    3.41 Acres Lot
    $3,011,500 Zestimate®
    $883/sqft
    $-- Estimated rent

    Home value

    $3,011,500

    $2.74M - $3.31M

    Not available

    Zestimate® history
    Loading
    Loading...

    Owner options

    List your home for rent

    Find your next renter with Zillow Rental Manager. Plus, with online applications, you can quickly screen prospective tenants – for free.

    Learn more
    Refinance and save

    $21,522/mo

    Est. payment

    Refinancing to a lower rate could help reduce your monthly payments and save thousands over the life of the loan.

    See today's rates

    $21,522/mo

    Est. payment

    Explore your selling options

    Work with a Zillow partner agent

    Leverage their expertise and Zillow's premium Showcase listings to get your home seen by more buyers.

    Get started

    List with your own agent

    Get your home in front of millions of buyers by listing it on Zillow.

    Learn how to do it

    Sell it yourself

    Take full control of how buyers see your home on Zillow by listing For Sale by Owner (FSBO).

    List your home

    What's special

    Timeless characterFour well-proportioned bedroomsSerene settingsGracious foyerCozy wood-paneled family roomSerene primary suiteHigh-end appliances
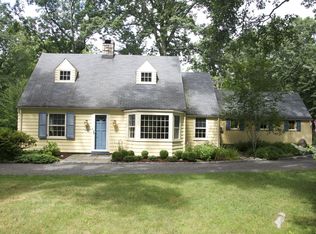
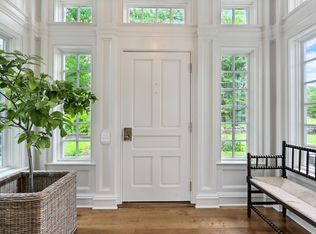
    Timeless character and thoughtful, recent updates come together beautifully at this classic 1930s Colonial set on over three private acres in one of New Canaan's most serene settings. Lovingly maintained and enhanced over time, you'll find a rare combination of architectural charm, graceful living spaces, and a sense of quiet retreat surrounded by protected land. The gracious foyer introduces interiors filled with warmth and personality, where rich finishes and curated details create a home that feels both refined and deeply comfortable. The living room, anchored by a fireplace, opens seamlessly to a terrace, inviting an easy connection between indoor and outdoor living. A very generous dining room and a cozy, wood-paneled family room offer intimate spaces for gathering or unwinding, while the recently renovated kitchen is both functional and beautifully designed, with custom cabinetry, high-end appliances, and beautiful western sunlight with views across the property. Upstairs, four well-proportioned bedrooms include a serene primary suite with a newly designed bath and custom closet. Each additional bedroom offers its own sense of privacy and comfort. A separate studio complete with its own full bath and walk-in closet, provides exceptional flexibility for guests, extended family, or a private work-from-home suite. The grounds are as special as the home itself. Gently rolling and thoughtfully landscaped, the property has been completely fenced and is ideal for dogs, while still maintaining the natural beauty of the surrounding landscape. An inviting pool, terrace, and multiple outdoor living areas create a setting that is equally suited to entertaining or quiet afternoons at home. Bordered by the New Canaan Land Trust, the property offers a rare sense of privacy and permanence. A home with history, heart, and a clear sense of place is ready for its next chapter.

    Zillow last checked:

    Listing updated:

    Listed by:

    Taylor Tait (203)644-0026,

    Houlihan Lawrence 203-966-3507

    Bought with:

    Danielle Malloy, REB.0794641

    Serhant Connecticut, LLC

    Source: Smart MLS,MLS#: 24167048MLS Logo

    Facts & features

    Interior

    Bedrooms & bathrooms
    • Bedrooms: 4
    • Bathrooms: 5
    • Full bathrooms: 4
    • 1/2 bathrooms: 1
    Rooms
    • Room types: Sitting Room, Workshop
    Primary bedroom
    • Features: Built-in Features, Full Bath, Walk-In Closet(s), Hardwood Floor
    • Level: Upper
    • Area: 210 Square Feet
    • Dimensions: 14 x 15
    Bedroom
    • Features: Jack & Jill Bath, Hardwood Floor
    • Level: Upper
    • Area: 225 Square Feet
    • Dimensions: 15 x 15
    Bedroom
    • Features: Jack & Jill Bath, Hardwood Floor
    • Level: Upper
    • Area: 180 Square Feet
    • Dimensions: 12 x 15
    Bedroom
    • Features: Full Bath, Hardwood Floor
    • Level: Upper
    • Area: 180 Square Feet
    • Dimensions: 12 x 15
    Dining room
    • Features: French Doors, Hardwood Floor
    • Level: Main
    • Area: 240 Square Feet
    • Dimensions: 15 x 16
    Family room
    • Features: Bookcases, Built-in Features, Hardwood Floor
    • Level: Main
    • Area: 255 Square Feet
    • Dimensions: 15 x 17
    Kitchen
    • Features: Remodeled, Breakfast Nook, Built-in Features, Hardwood Floor
    • Level: Main
    • Area: 264 Square Feet
    • Dimensions: 11 x 24
    Living room
    • Features: Fireplace, French Doors, Hardwood Floor
    • Level: Main
    • Area: 360 Square Feet
    • Dimensions: 15 x 24
    Other
    • Features: Built-in Features, Pantry, Hardwood Floor
    • Level: Main
    • Area: 66 Square Feet
    • Dimensions: 6 x 11
    Other
    • Features: Built-in Features, Walk-In Closet(s), Hardwood Floor
    • Level: Upper
    • Area: 252 Square Feet
    • Dimensions: 14 x 18
    Heating
    • Forced Air, Hot Water, Radiator, Oil
    Cooling
    • Central Air
    Appliances
    • Included: Gas Range, Oven/Range, Microwave, Refrigerator, Freezer, Dishwasher, Washer, Dryer, Wine Cooler, Water Heater
    • Laundry: Lower Level
    Features
    • Entrance Foyer
    • Doors: French Doors
    • Basement: Crawl Space,Partial,Storage Space,Walk-Out Access
    • Attic: Storage,Pull Down Stairs
    • Number of fireplaces: 1
    Interior area
    • Total structure area: 3,396
    • Total interior livable area: 3,396 sqft
    • Finished area above ground: 3,396

    Property

    Parking
    • Total spaces: 3
    • Parking features: Attached, Detached
    • Attached garage spaces: 3
    Features
    • Patio & porch: Terrace, Covered, Patio
    • Exterior features: Awning(s), Garden, Stone Wall
    • Has private pool: Yes
    • Pool features: Concrete, In Ground
    Lot
    • Size: 3.41 Acres
    • Features: Landscaped, Rolling Slope, Open Lot
    Details
    • Additional structures: Shed(s), Pool House
    • Parcel number: 187528
    • Zoning: 2AC

    Construction

    Type & style
    • Home type: SingleFamily
    • Architectural style: Colonial
    • Property subtype: Single Family Residence
    Materials
    • Shingle Siding, Wood Siding
    • Foundation: Masonry, Stone
    • Roof: Asphalt,Gable
    Condition
    • New construction: No
    • Year built: 1934

    Utilities & green energy

    • Sewer: Septic Tank
    • Water: Well
    • Utilities for property: Cable Available

    Community & HOA

    Community
    • Features: Library, Medical Facilities, Park, Playground, Pool
    • Security: Security System
    HOA
    • Has HOA: No
    Location
    • Region: New Canaan

    Financial & listing details

    • Price per square foot: $883/sqft
    • Tax assessed value: $1,246,910
    • Annual tax amount: $20,811
    • Date on market: 6/1/2026
    • Exclusions: See Addendum

    Price history

    DateEventPrice
    8/17/2026Sold$3,000,000+15.6%$883/sqft
    Source: Smart MLS #24167048 Report a problem
    6/16/2026Pending sale$2,595,000$764/sqft
    Source: Smart MLS #24167048 Report a problem
    6/1/2026Listed for sale$2,595,000+16.1%$764/sqft
    Source: Smart MLS #24167048 Report a problem
    7/15/2024Sold$2,235,000+1.8%$658/sqft
    Source: Smart MLS #24018635 Report a problem
    6/5/2024Pending sale$2,195,000$646/sqft
    Source: Smart MLS #24018635 Report a problem
    5/22/2024Listed for sale$2,195,000+21.9%$646/sqft
    Source: Smart MLS #24018635 Report a problem
    3/7/2022Sold$1,800,000-7%$530/sqft
    Source: Smart MLS #170417597 Report a problem
    1/28/2022Contingent$1,935,000$570/sqft
    Source: Smart MLS #170417597 Report a problem
    1/20/2022Pending sale$1,935,000$570/sqft
    Source: William Raveis Real Estate, Mortgage & Insurance #170417597 Report a problem
    10/21/2021Price change$1,935,000-8.9%$570/sqft
    Source: Smart MLS #170417597 Report a problem
    7/9/2021Listed for sale$2,125,000$626/sqft
    Source: Smart MLS #170417597 Report a problem

    Public tax history

    YearProperty taxesTax assessment
    2025$20,811 +3.4%$1,246,910
    2024$20,125 +0.2%$1,246,910 +17.6%
    2023$20,078 +3.1%$1,060,080
    2022$19,474 +1.2%$1,060,080
    2021$19,251 $1,060,080
    2020$19,251 -0.4%$1,060,080
    2019$19,336 -2.7%$1,060,080 -9.6%
    2018$19,882 +1.7%$1,172,290
    2017$19,542 +2.2%$1,172,290
    2016$19,120 +2%$1,172,290
    2015$18,745 +2.9%$1,172,290
    2014$18,217 +30.7%$1,172,290 +22.7%
    2013$13,941 +3.6%$955,500
    2012$13,453 +1.7%$955,500
    2011$13,234 +2%$955,500
    2010$12,976 +1.7%$955,500
    2009$12,756 -18.4%$955,500 -7.6%
    2008$15,639 +4%$1,034,300
    2007$15,039 +3.6%$1,034,300
    2006$14,522 +4.9%$1,034,300
    2005$13,849 +5.8%$1,034,300
    2004$13,094 +2.7%$1,034,300 +13.5%
    2003$12,752 +26.3%$911,540 +88.6%
    2001$10,093 +2%$483,400 +0%
    2000$9,899 +5%$483,350
    1999$9,425 $483,350
    Find assessor info on the county website

    Neighborhood: 06840

    Nearby schools

    GreatSchools rating
    Schools provided by the listing agent
    • Elementary: East
    • High: New Canaan

    Source: Smart MLS. This data may not be complete. We recommend contacting the local school district to confirm school assignments for this home.

    Sell for more on Zillow
    Get a Zillow Showcase℠ listing at no additional cost and you could sell for .
    $3,011,500
    2% more
    +$60,230
    With Zillow Showcase(estimated)
    $3,071,730
    Sell for more on Zillow
    Get a Zillow Showcase℠ listing at no additional cost and you could sell for .
    $3,011,500
    2% more
    +$60,230
    With Zillow Showcase(estimated)
    $3,071,730