Welcome home to highly sought-after Newfield Manor! This beautifully maintained, move-in-ready home offers approximately 2,400 square feet of thoughtfully designed living space, plus a finished basement, combining comfort, functionality, and exceptional storage throughout. Freshly painted in today's neutral colors, this home has been meticulously maintained and continuously updated. The sun-filled main level features a welcoming living room, formal dining room with hardwood flooring, and a spacious family room highlighted by a floor-to-ceiling stone fireplace with custom built-in bookcases. The expansive eat-in kitchen is designed for everyday living and entertaining, offering updated quartz countertops, abundant cabinetry, a center island, built-in desk, pantry, mostly newer appliances including a Bosch dishwasher and GE refrigerator, and beautiful western views of the backyard, perfect for watching over the kids or enjoying the warm sunshine during chilly months. A convenient walk-in mudroom, abundant custom storage, attic flooring with double-depth insulation, 200-amp electrical service with a Generac whole-house generator create peace of mind. Upstairs, you'll find four generously sized bedrooms, including a spacious primary suite with a striking palladium window, large walk-in closet, and private ensuite bath. The finished basement adds approximately 1,200 square feet of versatile living space with a recreation room, fifth bedroom, full bath, kitchenette, and extensive storage-ideal for guests, related living, or a home office. Step outside to enjoy the professionally landscaped, fully fenced 52' x 132' backyard featuring an expanded deck, paver patio, negotiable hot tub, utility shed, and plenty of room to entertain. The oversized 2+ car garage includes a 240V electric vehicle charging outlet. Recent improvements include a brand-new roof, new vinyl siding, and oversized 6-inch gutters with rain barrel diverters. Ideally located in a friendly neighborhood just a short walk to Twin Lakes Park, Maercker Middle School, and the Westmont Metra station, and within the highly acclaimed Downers Grove North High School district. Just minutes from downtown Westmont, shopping, dining, and major expressways.
Closed
$665,000
428 Lindley Ave, Westmont, IL 60559
5beds
3,594sqft
Single Family Residence
Built in 1988
6,534 Square Feet Lot
$668,300 Zestimate®
$185/sqft
$5,060 Estimated rent
Home value
$668,300
$635,000 - $702,000
$5,060/mo
Zestimate® history
Owner options
List your home for rent
$5,060/mo
Rent Zestimate®
Find your next renter with Zillow Rental Manager. Plus, with online applications, you can quickly screen prospective tenants – for free.
$5,060/mo
Rent Zestimate®
Refinance and save
$3,881/mo
Est. payment
Refinancing to a lower rate could help reduce your monthly payments and save thousands over the life of the loan.
$3,881/mo
Est. payment
Explore your selling options
Work with a Zillow partner agent
Leverage their expertise and Zillow's premium Showcase listings to get your home seen by more buyers.
Get startedList with your own agent
Get your home in front of millions of buyers by listing it on Zillow.
Learn how to do itSell it yourself
Take full control of how buyers see your home on Zillow by listing For Sale by Owner (FSBO).
List your homeWhat's special
Finished basementConvenient walk-in mudroomFour generously sized bedroomsCenter islandSpacious family roomNegotiable hot tubExpansive eat-in kitchen
Zillow last checked:
Listing updated:
Listed by:
Kimberly Heller, ABR,CNC 630-712-9696,
Baird & Warner
Bought with:
Lauren Green
Baird & Warner
Source: MRED as distributed by MLS GRID,MLS#: 12657301
Facts & features
Interior
Bedrooms & bathrooms
- Bedrooms: 5
- Bathrooms: 4
- Full bathrooms: 3
- 1/2 bathrooms: 1
Rooms
- Room types: Bedroom 5, Eating Area, Recreation Room, Kitchen, Storage
Primary bedroom
- Features: Flooring (Carpet), Bathroom (Full)
- Level: Second
- Area: 252 Square Feet
- Dimensions: 12X21
Bedroom 2
- Features: Flooring (Carpet)
- Level: Second
- Area: 132 Square Feet
- Dimensions: 12X11
Bedroom 3
- Features: Flooring (Carpet)
- Level: Second
- Area: 132 Square Feet
- Dimensions: 12X11
Bedroom 4
- Features: Flooring (Carpet)
- Level: Second
- Area: 110 Square Feet
- Dimensions: 11X10
Bedroom 5
- Features: Flooring (Carpet)
- Level: Basement
- Area: 182 Square Feet
- Dimensions: 14X13
Dining room
- Features: Flooring (Hardwood)
- Level: Main
- Area: 143 Square Feet
- Dimensions: 11X13
Eating area
- Features: Flooring (Hardwood)
- Level: Main
- Area: 88 Square Feet
- Dimensions: 08X11
Family room
- Features: Flooring (Carpet)
- Level: Main
- Area: 247 Square Feet
- Dimensions: 19X13
Kitchen
- Features: Kitchen (Eating Area-Table Space, Pantry-Closet), Flooring (Hardwood)
- Level: Main
- Area: 169 Square Feet
- Dimensions: 13X13
Kitchen 2nd
- Features: Flooring (Carpet)
- Level: Basement
- Area: 143 Square Feet
- Dimensions: 11X13
Laundry
- Features: Flooring (Wood Laminate)
- Level: Main
- Area: 70 Square Feet
- Dimensions: 10X07
Living room
- Features: Flooring (Carpet)
- Level: Main
- Area: 204 Square Feet
- Dimensions: 12X17
Recreation room
- Features: Flooring (Carpet)
- Level: Basement
- Area: 288 Square Feet
- Dimensions: 24X12
Storage
- Level: Basement
- Area: 204 Square Feet
- Dimensions: 12X17
Heating
- Natural Gas, Forced Air
Cooling
- Central Air
Appliances
- Included: Range, Microwave, Dishwasher, Refrigerator, Washer, Dryer, Gas Water Heater
- Laundry: Main Level, Sink
Features
- In-Law Floorplan, Walk-In Closet(s), Separate Dining Room, Pantry
- Flooring: Hardwood, Carpet
- Windows: Screens, Drapes
- Basement: Finished,Egress Window,Concrete,Rec/Family Area,Sleeping Area,Storage Space,Full
- Number of fireplaces: 1
- Fireplace features: Family Room
Interior area
- Total structure area: 3,298
- Total interior livable area: 3,594 sqft
- Finished area below ground: 944
Property
Parking
- Total spaces: 2.1
- Parking features: Asphalt, Garage Door Opener, Yes, Garage Owned, Attached, Garage
- Attached garage spaces: 2.1
- Has uncovered spaces: Yes
Accessibility
- Accessibility features: No Disability Access
Features
- Stories: 2
- Patio & porch: Deck
- Exterior features: Fire Pit
- Has spa: Yes
- Spa features: Outdoor Hot Tub
- Fencing: Fenced,Chain Link,Wood
Lot
- Size: 6,534 Square Feet
- Dimensions: 50x132
- Features: Mature Trees
Details
- Additional structures: Shed(s)
- Parcel number: 0916201025
- Special conditions: None
- Other equipment: Ceiling Fan(s), Generator
Construction
Type & style
- Home type: SingleFamily
- Property subtype: Single Family Residence
Materials
- Vinyl Siding, Brick
- Roof: Asphalt
Condition
- New construction: No
- Year built: 1988
Utilities & green energy
- Sewer: Public Sewer
- Water: Public
Community & HOA
Community
- Features: Curbs, Sidewalks, Street Paved
- Security: Carbon Monoxide Detector(s)
- Subdivision: Newfield Manor
HOA
- Services included: None
Location
- Region: Westmont
Financial & listing details
- Price per square foot: $185/sqft
- Tax assessed value: $167,891
- Annual tax amount: $10,475
- Date on market: 7/9/2026
- Listing terms: Conventional
- Ownership: Fee Simple
Price history
| Date | Event | Price |
|---|---|---|
| 8/7/2026 | Sold | $665,000+2.3%$185/sqft |
Source:  MRED as distributed by MLS GRID #12657301 Report a problem MRED as distributed by MLS GRID #12657301 Report a problem | ||
| 7/14/2026 | Contingent | $650,000$181/sqft |
Source: MRED as distributed by MLS GRID #12657301 Report a problem | ||
| 7/9/2026 | Listed for sale | $650,000+186.3%$181/sqft |
Source: MRED as distributed by MLS GRID #12657301 Report a problem | ||
| 8/31/1995 | Sold | $227,000$63/sqft |
Source: Public Record Report a problem | ||
Public tax history
| Year | Property taxes | Tax assessment |
|---|---|---|
| 2025 | $10,476 +5.5% | $167,891 +7.9% |
| 2024 | $9,934 +4.5% | $155,599 +8.8% |
| 2023 | $9,511 +6.9% | $143,040 +7.6% |
| 2022 | $8,894 +3.4% | $132,940 +1.2% |
| 2021 | $8,603 +1.9% | $131,420 +2% |
| 2020 | $8,443 +3% | $128,810 |
| 2019 | $8,200 +3.3% | -- |
| 2018 | $7,937 +5.7% | $116,590 +3.9% |
| 2017 | $7,508 +1.9% | $112,190 +4.8% |
| 2016 | $7,366 +1.4% | $107,070 +6.3% |
| 2015 | $7,263 -3.9% | $100,730 -3.3% |
| 2014 | $7,558 +3.1% | $104,160 +0.5% |
| 2013 | $7,330 +3.1% | $103,680 -4.3% |
| 2012 | $7,111 +4.6% | $108,350 -6.1% |
| 2011 | $6,799 +5.8% | $115,390 -1.4% |
| 2010 | $6,426 +3.2% | $116,990 -5.8% |
| 2009 | $6,228 +3.2% | $124,180 |
| 2008 | $6,032 +4.7% | $124,180 +5.9% |
| 2007 | $5,763 +9.3% | $117,260 +8.8% |
| 2006 | $5,275 +8.6% | $107,800 +7.7% |
| 2005 | $4,857 +8% | $100,090 +12.2% |
| 2004 | $4,499 +4.8% | $89,230 +10% |
| 2003 | $4,292 +8.8% | $81,120 +5.3% |
| 2002 | $3,945 +1.3% | $77,040 +6.8% |
| 2001 | $3,893 +7.5% | $72,150 +3.5% |
| 2000 | $3,620 | $69,710 |
Find assessor info on the county website
Neighborhood: 60559
Nearby homes
- $541,3004 bd3 ba2.1k sqft432 Lindley Ave, Westmont, IL 60559Off Market
- $466,300-- bd2 ba1.6k sqft424 Lindley Ave, Westmont, IL 60559Off Market
- $727,4004 bd4 ba2.7k sqft436 Lindley Ave, Westmont, IL 60559Off Market
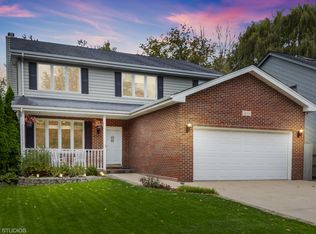
- $645,500-- bd3 ba2.2k sqft420 Lindley Ave, Westmont, IL 60559Off Market
- $430,4003 bd2 ba1.6k sqft423 S Park St, Westmont, IL 60559Off Market
- $512,700-- bd2 ba2k sqft429 S Park St, Westmont, IL 60559Off Market
- $610,0003 bd3 ba1.7k sqft440 Lindley Ave, Westmont, IL 60559Sold
- $400,8003 bd1 ba1k sqft417 S Park St, Westmont, IL 60559Off Market
Nearby schools
GreatSchools rating
- 7/10Maercker Elementary SchoolGrades: 3-5Distance: 0.6 mi
- 7/10Westview Hills Middle SchoolGrades: 6-8Distance: 1.2 mi
- 7/10Community H S Dist 99 - North High SchoolGrades: 9-12Distance: 2 mi
Schools provided by the listing agent
- Elementary: Maercker Elementary School
- Middle: Westview Hills Middle School
- High: Downers Grove North High School
- District: 60
Source: MRED as distributed by MLS GRID. This data may not be complete. We recommend contacting the local school district to confirm school assignments for this home.
Get a cash offer in 3 minutes
Find out how much your home could sell for in as little as 3 minutes with a no-obligation cash offer.
Estimated market value
$668,300
Get a cash offer in 3 minutes
Find out how much your home could sell for in as little as 3 minutes with a no-obligation cash offer.
Estimated market value
$668,300
- Illinois
- DuPage County
- Westmont
- 60559
- 428 Lindley Ave
