This impeccably updated residence is ready-to-move-in and nestled in a tranquil neighborhood positioned near schools, shopping centers, dining options, and entertainment choices. The open-concept floor plan welcomes an abundance of natural light and has new flooring throughout creating an expansive and inviting atmosphere. The kitchen features granite countertops, brand-new appliances, and a suite of new cabinets that elevate the aesthetic and provide ample storage. Adjacent to the living room, is the office space which is separated by glass doors that offer both privacy while working. The convenience extends to the living quarters, where the generously sized bathroom serves as a link between bedrooms. The double vanity, separate shower, and bathtub have all been eloquently updated created a spa like experience. Step outside to the backyard, where a covered patio awaits, providing an inviting space for outdoor gatherings. The ample outdoor space offers endless possibilities.
Sold
Price Unknown
428 Live Oak Ln, Weatherford, TX 76086
2beds
1,270sqft
Single Family Residence
Built in 1958
0.25 Acres Lot
$230,600 Zestimate®
$--/sqft
$1,977 Estimated rent
Home value
$230,600
$214,000 - $249,000
$1,977/mo
Zestimate® history
Owner options
List your home for rent
$1,977/mo
Rent Zestimate®
Find your next renter with Zillow Rental Manager. Plus, with online applications, you can quickly screen prospective tenants – for free.
$1,977/mo
Rent Zestimate®
Refinance and save
Refinancing to a lower rate could help reduce your monthly payments and save thousands over the life of the loan.
Explore your selling options
Work with a Zillow partner agent
Leverage their expertise and Zillow's premium Showcase listings to get your home seen by more buyers.
Get startedList with your own agent
Get your home in front of millions of buyers by listing it on Zillow.
Learn how to do itSell it yourself
Take full control of how buyers see your home on Zillow by listing For Sale by Owner (FSBO).
List your homeWhat's special
Zillow last checked:
Listing updated:
Listed by:
Bre Story 0750362 808-489-2201,
The Ashton Agency 817-266-1009,
Ivana Flex 0668924 817-368-8237,
The Ashton Agency
Bought with:
Todd Limbocker
CENTURY 21 Judge Fite Company
Source: NTREIS,MLS#: 20484228
Facts & features
Interior
Bedrooms & bathrooms
- Bedrooms: 2
- Bathrooms: 1
- Full bathrooms: 1
Primary bedroom
- Level: First
- Dimensions: 12 x 12
Bedroom
- Level: First
- Dimensions: 12 x 11
Other
- Features: Dual Sinks, Granite Counters, Separate Shower
- Level: First
- Dimensions: 9 x 8
Kitchen
- Features: Granite Counters
- Level: First
- Dimensions: 14 x 12
Living room
- Level: First
- Dimensions: 20 x 16
Office
- Level: First
- Dimensions: 20 x 7
Heating
- Central
Cooling
- Central Air
Appliances
- Included: Dishwasher, Gas Cooktop, Disposal, Gas Oven, Gas Range
Features
- Decorative/Designer Lighting Fixtures, Double Vanity, Eat-in Kitchen, Granite Counters, High Speed Internet, Kitchen Island, Open Floorplan, Cable TV
- Flooring: Vinyl
- Has basement: No
- Number of fireplaces: 1
- Fireplace features: Decorative, See Remarks
Interior area
- Total interior livable area: 1,270 sqft
Property
Parking
- Total spaces: 1
- Parking features: Driveway, Garage Faces Front, Garage
- Attached garage spaces: 1
- Has uncovered spaces: Yes
Features
- Levels: One
- Stories: 1
- Pool features: None
Lot
- Size: 0.25 Acres
Details
- Parcel number: R000005352
Construction
Type & style
- Home type: SingleFamily
- Architectural style: Detached
- Property subtype: Single Family Residence
Materials
- Brick
- Foundation: Slab
- Roof: Composition
Condition
- Year built: 1958
Utilities & green energy
- Sewer: Public Sewer
- Water: Public
- Utilities for property: Sewer Available, Water Available, Cable Available
Community & HOA
Community
- Subdivision: Country Club Heights
HOA
- Has HOA: No
Location
- Region: Weatherford
Financial & listing details
- Tax assessed value: $272,780
- Annual tax amount: $3,600
- Date on market: 11/28/2023
- Cumulative days on market: 80 days
Price history
| Date | Event | Price |
|---|---|---|
| 7/28/2026 | Listing removed | $2,150$2/sqft |
Source: Zillow Rentals Report a problem | ||
| 7/10/2026 | Listed for rent | $2,150$2/sqft |
Source: Zillow Rentals Report a problem | ||
| 3/15/2024 | Sold | -- |
Source: NTREIS #20484228 Report a problem | ||
| 2/24/2024 | Pending sale | $269,900$213/sqft |
Source: NTREIS #20484228 Report a problem | ||
| 2/16/2024 | Contingent | $269,900$213/sqft |
Source: NTREIS #20484228 Report a problem | ||
| 2/6/2024 | Price change | $269,900-3.3%$213/sqft |
Source: NTREIS #20484228 Report a problem | ||
| 1/19/2024 | Price change | $279,000-2.1%$220/sqft |
Source: NTREIS #20484228 Report a problem | ||
| 11/28/2023 | Listed for sale | $285,000$224/sqft |
Source: NTREIS #20484228 Report a problem | ||
Public tax history
| Year | Property taxes | Tax assessment |
|---|---|---|
| 2025 | $3,738 -4.4% | $272,780 +10.9% |
| 2024 | $3,910 -8.4% | $245,860 +10.6% |
| 2023 | $4,270 +17.8% | $222,270 +36.1% |
| 2022 | $3,624 -1.6% | $163,370 |
| 2021 | $3,683 +11.1% | $163,370 +18.4% |
| 2020 | $3,314 +325.5% | $137,990 |
| 2019 | $779 +1.1% | $137,990 +21.9% |
| 2018 | $770 +3% | $113,190 |
| 2017 | $747 +1.6% | $113,190 +22.2% |
| 2016 | $736 -15.6% | $92,610 |
| 2015 | $871 | $92,610 +5.4% |
| 2014 | $871 | $87,870 |
| 2013 | -- | $87,870 |
| 2012 | -- | $87,870 |
| 2011 | -- | $87,870 -4.8% |
| 2010 | -- | $92,300 |
| 2009 | -- | $92,300 |
| 2008 | -- | -- |
| 2007 | -- | -- |
| 2006 | -- | -- |
| 2004 | -- | $60,600 +10% |
| 2003 | -- | $55,090 +10% |
| 2002 | -- | $50,080 +10% |
| 2001 | -- | $45,530 |
| 2000 | -- | $45,530 |
| 1999 | -- | -- |
Find assessor info on the county website
Neighborhood: 76086
Nearby homes
- $267,800-- bd-- ba1.7k sqft426 Live Oak Ln, Weatherford, TX 76086Off Market
- $244,1002 bd1 ba942 sqft430 Live Oak Ln, Weatherford, TX 76086Off Market

- $250,6003 bd2 ba1.2k sqft432 Live Oak Ln, Weatherford, TX 76086Off Market

- $276,4003 bd2 ba1.6k sqft106 Mockingbird Ln, Weatherford, TX 76086Off Market
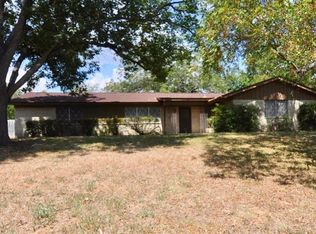
- $--3 bd2 ba1.4k sqft424 Live Oak Ln, Weatherford, TX 76086Sold
- $194,8002 bd1 ba992 sqft421 Live Oak Ln, Weatherford, TX 76086Off Market
- $--3 bd2 ba1.3k sqft423 Live Oak Ln, Weatherford, TX 76086Sold
- $301,800-- bd-- ba2.1k sqft104 Mockingbird Ln, Weatherford, TX 76086Off Market
Nearby schools
GreatSchools rating
- 6/10Curtis Elementary SchoolGrades: PK-5Distance: 0.5 mi
- 6/10Hall Middle SchoolGrades: 6-8Distance: 0.7 mi
- 4/10Weatherford High SchoolGrades: 9-12Distance: 1.1 mi
Schools provided by the listing agent
- Elementary: Curtis
- Middle: Hall
- High: Weatherford
- District: Weatherford ISD
Source: NTREIS. This data may not be complete. We recommend contacting the local school district to confirm school assignments for this home.
Get a cash offer in 3 minutes
Find out how much your home could sell for in as little as 3 minutes with a no-obligation cash offer.
Estimated market value
$230,600
Get a cash offer in 3 minutes
Find out how much your home could sell for in as little as 3 minutes with a no-obligation cash offer.
Estimated market value
$230,600
- Texas
- Parker County
- Weatherford
- 76086
- 428 Live Oak Ln
