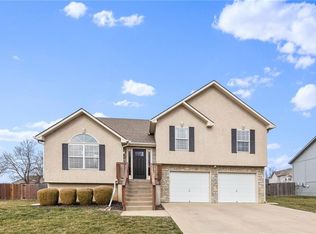
So much square footage in this move-in ready and beautifully updated, this four bedroom, three bath California Split in Madison Creek offers space, style, and convenience. Located in a desirable neighborhood with a community pool, this home is close to schools, parks, and shopping. Inside, you’ll find an open floor plan, a huge primary suite, and a bonus suite in the lower level. The spacious rec room is ideal for entertaining or everyday living. Updates include painted kitchen cabinets, new hardware, and fresh paint throughout. Solar panels add energy savings, and the fenced backyard provides a great space to relax or play. Enjoy Cat 6 Ethernet connections in every room for improved WiFi capability. So many amazing updates! Schedule your tour today.
Sold
Zillow last checked:
Listing updated:
Bought with:
Lauren Wasson, SP00220028
Compass Realty Group
Source: Heartland MLS as distributed by MLS GRID,MLS#: 2612799
Price history
| Date | Event | Price |
|---|---|---|
| 7/15/2026 | Sold | -- |
Source:  Heartland MLS as distributed by MLS GRID #2612799 Report a problem Heartland MLS as distributed by MLS GRID #2612799 Report a problem | ||
| 6/4/2026 | Pending sale | $380,000$130/sqft |
Source: Heartland MLS as distributed by MLS GRID #2612799 Report a problem | ||
| 5/7/2026 | Price change | $380,000-1.3%$130/sqft |
Source: Heartland MLS as distributed by MLS GRID #2612799 Report a problem | ||
| 4/24/2026 | Listed for sale | $385,000+5.5%$132/sqft |
Source: Heartland MLS as distributed by MLS GRID #2612799 Report a problem | ||
| 3/13/2024 | Sold | -- |
Source: Heartland MLS as distributed by MLS GRID #2470573 Report a problem | ||
| 2/14/2024 | Pending sale | $365,000$125/sqft |
Source: Heartland MLS as distributed by MLS GRID #2470573 Report a problem | ||
| 2/8/2024 | Contingent | $365,000$125/sqft |
Source: Heartland MLS as distributed by MLS GRID #2470573 Report a problem | ||
| 2/1/2024 | Listed for sale | $365,000+31.1%$125/sqft |
Source: Heartland MLS as distributed by MLS GRID #2470573 Report a problem | ||
| 12/10/2020 | Sold | -- |
Source: Heartland MLS as distributed by MLS GRID #2248690 Report a problem | ||
| 11/10/2020 | Pending sale | $278,500$96/sqft |
Source: Keller Williams Key Partners #2248690 Report a problem | ||
| 11/6/2020 | Price change | $278,500-0.5%$96/sqft |
Source: Keller Williams Key Partners #2248690 Report a problem | ||
| 10/21/2020 | Listed for sale | $280,000+64.8%$96/sqft |
Source: Keller Williams Key Partners #2248690 Report a problem | ||
| 11/16/2011 | Sold | -- |
Source: Agent Provided Report a problem | ||
| 9/13/2011 | Price change | $169,900-2.9%$58/sqft |
Source: Reece and Nichols Realtors #1712773 Report a problem | ||
| 7/16/2011 | Price change | $175,000-1.7%$60/sqft |
Source: Reece and Nichols Realtors #1712773 Report a problem | ||
| 4/7/2011 | Price change | $178,000-1.1%$61/sqft |
Source: Reece and Nichols Realtors #1712773 Report a problem | ||
| 2/13/2011 | Listed for sale | $180,000$62/sqft |
Source: Reece and Nichols Realtors #1712773 Report a problem | ||
Get a cash offer in 3 minutes
Find out how much your home could sell for in as little as 3 minutes with a no-obligation cash offer.
Estimated market value
$384,400
