Skip main navigation
Closed
  • $250,000

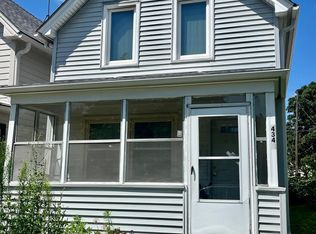
    428 Madison St NE, Minneapolis, MN 55413

    1beds
    1,010sqft
    Single Family Residence
    Built in 1865
    5,227.2 Square Feet Lot
    $254,300 Zestimate®
    $248/sqft
    $1,776 Estimated rent

    Home value

    $254,300

    $231,000 - $280,000

    $1,776/mo

    Zestimate® history
    Loading
    Loading...

    Owner options

    List your home for rent

    $1,776/mo

    Rent Zestimate®

    Find your next renter with Zillow Rental Manager. Plus, with online applications, you can quickly screen prospective tenants – for free.

    Learn more

    $1,776/mo

    Rent Zestimate®

    Refinance and save

    $1,301/mo

    Est. payment

    Refinancing to a lower rate could help reduce your monthly payments and save thousands over the life of the loan.

    See today's rates

    $1,301/mo

    Est. payment

    Explore your selling options

    Work with a Zillow partner agent

    Leverage their expertise and Zillow's premium Showcase listings to get your home seen by more buyers.

    Get started

    List with your own agent

    Get your home in front of millions of buyers by listing it on Zillow.

    Learn how to do it

    Sell it yourself

    Take full control of how buyers see your home on Zillow by listing For Sale by Owner (FSBO).

    List your home

    What's special

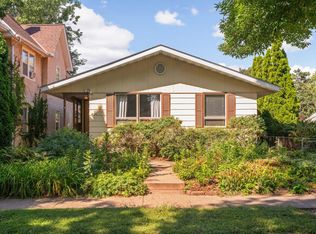
    Location, Location, Location!!! This quaint home sits on a quiet cul-de-sac with the large St Anthony Park right in your back yard. Walk 2 blocks and you are at some of the hottest, hippest restaurants and entertainment in St Anthony Main. As you enter this charming home you'll notice the warmth and character that only this era of house can exude. It's cozy living room with hardwood floors opens up to a casual dinning area. As you enter the kitchen with it's new appliances, you will appreciate the convenience and ease of cooking it provides. There is also a bathroom with a shower on this level as well as the washer and dryer. Upstairs, you will find the primary bedroom and a loft area. This loft was once a 2nd bedroom, and with a wall easily added back, it could be returned to that. Otherwise, it makes a nice sitting area, office or exercise space. The bathroom on this level has a claw foot tub to soak your cares away. When you exit the back door off the kitchen you are greeted with a beautiful private patio oasis. A perfect spot to enjoy your morning coffee in the warmer months, or to entertain friends with a BBQ. The sunny back yard would not require a lot of maintenance, but there is room for gardening or enjoying a nice lawn. This home has been freshly painted inside and out and is ready for you to call it you own!

    Zillow last checked:

    Listing updated:

    Listed by:

    Andrew DeLong 715-821-2639,

    Realty ONE Group SIMPLIFIED

    Bought with:

    Tyler Lueck

    Edina Realty, Inc.

    Source: NorthstarMLS as distributed by MLS GRID,MLS#: 6618304MLS Logo

    Facts & features

    Interior

    Bedrooms & bathrooms
    • Bedrooms: 1
    • Bathrooms: 2
    • Full bathrooms: 1
    • 3/4 bathrooms: 1
    Bedroom
    • Level: Upper
    • Area: 132 Square Feet
    • Dimensions: 11 x 12
    Dining room
    • Level: Main
    • Area: 120 Square Feet
    • Dimensions: 8 x 15
    Kitchen
    • Level: Main
    • Area: 130 Square Feet
    • Dimensions: 10 x 13
    Living room
    • Level: Main
    • Area: 143 Square Feet
    • Dimensions: 11 x 13
    Patio
    • Level: Main
    • Area: 176 Square Feet
    • Dimensions: 11 x 16
    Heating
    • Forced Air
    Cooling
    • Central Air
    Appliances
    • Included: Dryer, Range, Refrigerator, Washer
    Features
    • Basement: Unfinished
    • Has fireplace: No
    Interior area
    • Total structure area: 1,010
    • Total interior livable area: 1,010 sqft
    • Finished area above ground: 1,010
    • Finished area below ground: 0

    Property

    Parking
    • Total spaces: 2
    • Parking features: Garage
    • Garage spaces: 2
    • Details: Garage Dimensions (22 x 24), Garage Door Height (7), Garage Door Width (8)
    Accessibility
    • Accessibility features: None
    Features
    • Levels: One and One Half
    • Stories: 1
    • Fencing: Chain Link
    Lot
    • Size: 5,227 sqft
    • Dimensions: 40 x 129 x 40 x 129
    Details
    • Foundation area: 716
    • Parcel number: 1402924430042
    • Zoning description: Residential-Single Family

    Construction

    Type & style
    • Home type: SingleFamily
    • Property subtype: Single Family Residence
    Materials
    • Frame
    Condition
    • New construction: No
    • Year built: 1865

    Utilities & green energy

    • Gas: Natural Gas
    • Sewer: City Sewer/Connected
    • Water: City Water/Connected

    Community & neighborhood

    Location
    • Region: Minneapolis
    • Subdivision: Sibley Add To St Anth

    HOA & financial

    HOA
    • Has HOA: No

    Price history

    DateEventPrice
    2/19/2025Sold$250,000-9.1%$248/sqft
    Source: NorthstarMLS as distributed by MLS GRID #6618304 Report a problem
    2/11/2025Pending sale$274,900$272/sqft
    Source: NorthstarMLS as distributed by MLS GRID #6618304 Report a problem
    1/9/2025Price change$274,900-1.8%$272/sqft
    Source: NorthstarMLS as distributed by MLS GRID #6618304 Report a problem
    12/2/2024Price change$280,000-5.1%$277/sqft
    Source: NorthstarMLS as distributed by MLS GRID #6618304 Report a problem
    11/8/2024Listed for sale$295,000+76.6%$292/sqft
    Source: NorthstarMLS as distributed by MLS GRID #6618304 Report a problem
    2/13/2015Sold$167,000-1.2%$165/sqft
    Source: Lake Superior Area Realtors as distributed by MLS GRID #2262832 Report a problem
    1/19/2015Pending sale$169,000$167/sqft
    Source: Edina Realty, Inc., a Berkshire Hathaway affiliate #4550865 Report a problem
    1/12/2015Price change$169,000-3.4%$167/sqft
    Source: Edina Realty, Inc., a Berkshire Hathaway affiliate #4550865 Report a problem
    12/29/2014Listed for sale$175,000-7.8%$173/sqft
    Source: Edina Realty, Inc., a Berkshire Hathaway affiliate #4550865 Report a problem
    9/10/2007Sold$189,900+1.6%$188/sqft
    Source: Public Record Report a problem
    10/31/2005Sold$187,000+10.7%$185/sqft
    Source: Public Record Report a problem
    9/22/2003Sold$169,000$167/sqft
    Source: Public Record Report a problem

    Public tax history

    YearProperty taxesTax assessment
    2025$4,615 -2.7%$269,600 +6.1%
    2024$4,744 +41.3%$254,000 -4.9%
    2023$3,358 +9.3%$267,000
    2022$3,071 +9.6%$267,000 +13.1%
    2021$2,802 -12.3%$236,000 +5.1%
    2020$3,196 +14.1%$224,500
    2019$2,802 -12.3%$224,500 +15.1%
    2018$3,196 +16.2%$195,000 +10.2%
    2017$2,750 +12.7%$177,000 +9.9%
    2016$2,440 +8.5%$161,000 +3.9%
    2015$2,249 -0.2%$155,000
    2014$2,253 -1%$155,000 +5.1%
    2013$2,276 +2.5%$147,500
    2012$2,221 -6.3%$147,500 -5.1%
    2011$2,371 +16.2%$155,500
    2010$2,040 -12.9%$155,500 -10.1%
    2009$2,342 +65.3%$173,000 +46.5%
    2006$1,416 +16.1%$118,100 +17.9%
    2005$1,220 +55.3%$100,200 +43.1%
    2004$785 +17.7%$70,000 +18%
    2002$667 -50.7%$59,300
    2001$1,353 --

    Find assessor info on the county website

    Neighborhood: Saint Anthony East

    Nearby schools

    GreatSchools rating
    Get a cash offer in 3 minutes
    Find out how much your home could sell for in as little as 3 minutes with a no-obligation cash offer.
    Estimated market value
    $254,300
    Get a cash offer in 3 minutes
    Find out how much your home could sell for in as little as 3 minutes with a no-obligation cash offer.
    Estimated market value
    $254,300