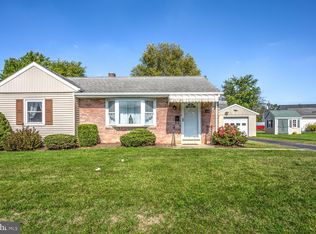
LIVE Auction to be held October 1st @6pm at the Property Address. This Property is Being Sold WITH RESERVE and the List Price is for Reference ONLY. The Final Sales Price – Contingent Upon Seller Confirmation on Day of Auction – Could be Higher, or Lower, than the ‘Publicized List Price’. All Announcements Day of Sale Take Precedence Over Prior Advertisements. 10% Down Day of Sale. Property Being Sold AS-IS. THE REAL ESTATE CONSISTS OF A 1 ½ STORY ALUMINUM SIDED DWELLING, BUILT IN 1940, CONTAINING AN EAT-IN KITCHEN; LIVING ROOM WITH FIREPLACE; AND A FULL BATHROOM ALL ON THE MAIN LEVEL. THERE ARE TWO BEDROOMS UPSTAIRS. THERE IS APPROX. 936 SQ. FT. OF LIVING SPACE THROUGHOUT. THE FULL BASEMENT IS UNFINISHED, AND CONTAINS THE LAUNDRY HOOKUP. OIL HOT WATER HEAT. PUBLIC WATER & SEWER. SITUATED ON A 0.15 (+/-) ACRE LOT, THIS PROPERTY ALSO FEATURES AN ATTACHED ONE CAR GARAGE WITH ALLEY ACCESS TO THE REAR. THIS IS A SOLID DWELLING, WITH COSMETIC UPDATING NEEDED THROUGHOUT. AN IDEAL INVESTMENT OR A GREAT WAY TO BUILD SOME SWEAT EQUITY, YOU WILL NOT WANT TO MISS THIS EXCELLENT OPPORTUNITY!
Auction
Est. $175,000
428 Main St, Akron, PA 17501
2beds
936sqft
Single Family Residence
Built in 1940
6,534 Square Feet Lot
$220,200 Zestimate®
$187/sqft
$-- HOA
What's special
Eat-in kitchenTwo bedrooms upstairs
- 6 days
- 439
- 21
Zillow last checked:
Listing updated:
Listed by:
Jennah Good 717-725-5294,
Berkshire Hathaway HomeServices Homesale Realty,
Listing Team: Jennah Good Team, Co-Listing Team: Jennah Good Team,Co-Listing Agent: Brad Wolf 717-371-9603,
Berkshire Hathaway HomeServices Homesale Realty
Source: Bright MLS,MLS#: PALA2096088
Facts & features
Interior
Bedrooms & bathrooms
- Bedrooms: 2
- Bathrooms: 1
- Full bathrooms: 1
- Main level bathrooms: 1
Basement
- Area: 0
Heating
- Hot Water, Oil
Cooling
- None
Appliances
- Included: Electric Water Heater
Features
- Basement: Full
- Has fireplace: No
Interior area
- Total structure area: 936
- Total interior livable area: 936 sqft
- Finished area above ground: 936
- Finished area below ground: 0
Property
Parking
- Total spaces: 1
- Parking features: Garage Faces Rear, Attached
- Attached garage spaces: 1
Accessibility
- Accessibility features: None
Features
- Levels: One and One Half
- Stories: 1.5
- Pool features: None
Lot
- Size: 6,534 Square Feet
Details
- Additional structures: Above Grade, Below Grade
- Parcel number: 0202953200000
- Zoning: RESIDENTIAL
- Special conditions: Auction
Construction
Type & style
- Home type: SingleFamily
- Architectural style: Cape Cod
- Property subtype: Single Family Residence
Materials
- Aluminum Siding
- Foundation: Permanent
Condition
- New construction: No
- Year built: 1940
Utilities & green energy
- Sewer: Public Sewer
- Water: Public
Community & HOA
Community
- Subdivision: None Available
HOA
- Has HOA: No
Location
- Region: Akron
- Municipality: AKRON BORO
Financial & listing details
- Price per square foot: $187/sqft
- Tax assessed value: $109,100
- Annual tax amount: $3,044
- Date on market: 9/25/2026
- Listing agreement: Exclusive Agency
- Listing terms: Cash,Conventional
- Ownership: Fee Simple
Estimated market value
$220,200
$192,000 - $247,000
$1,413/mo
Public tax history
| Year | Property taxes | Tax assessment |
|---|---|---|
| 2026 | $2,968 +5.1% | $109,100 |
| 2025 | $2,824 +3.4% | $109,100 |
| 2024 | $2,731 +3.7% | $109,100 |
| 2023 | $2,634 +2.2% | $109,100 |
| 2022 | $2,578 | $109,100 |
| 2021 | $2,578 +299.8% | $109,100 |
| 2020 | $645 -74.1% | $109,100 |
| 2019 | $2,494 +337% | $109,100 |
| 2018 | $571 -76.4% | $109,100 +21.4% |
| 2017 | $2,421 | $89,900 |
| 2016 | $2,421 +48.1% | $89,900 |
| 2015 | $1,635 | $89,900 |
| 2014 | $1,635 | $89,900 |
| 2013 | -- | $89,900 |
| 2012 | -- | $89,900 |
| 2011 | -- | $89,900 |
| 2010 | -- | $89,900 |
| 2009 | -- | $89,900 |
| 2007 | -- | $89,900 |
| 2006 | -- | $89,900 |
| 2005 | -- | $89,900 +10% |
| 2004 | -- | $81,700 |
| 2003 | -- | $81,700 |
| 2002 | -- | $81,700 |
| 2000 | -- | $81,700 |
Find assessor info on the county website
Climate risks
Neighborhood: 17501
Nearby schools
Schools provided by the listing agent
- District: Ephrata Area
Source: Bright MLS. This data may not be complete. We recommend contacting the local school district to confirm school assignments for this home.