Skip main navigation
Off market
  • $385,500

    428 Main St, Royersford, PA 19468

    3beds
    1,950sqft
    MultiFamily
    Built in 1900
    -- sqft lot
    $385,500 Zestimate®
    $198/sqft
    $1,861 Estimated rent

    Home value

    $385,500

    $351,000 - $420,000

    $1,861/mo

    Zestimate® history
    Loading
    Loading...

    Owner options

    List your home for rent

    $1,861/mo

    Rent Zestimate®

    Find your next renter with Zillow Rental Manager. Plus, with online applications, you can quickly screen prospective tenants – for free.

    Learn more

    $1,861/mo

    Rent Zestimate®

    Refinance and save

    $2,470/mo

    Est. payment

    Refinancing to a lower rate could help reduce your monthly payments and save thousands over the life of the loan.

    See today's rates

    $2,470/mo

    Est. payment

    Explore your selling options

    Work with a Zillow partner agent

    Leverage their expertise and Zillow's premium Showcase listings to get your home seen by more buyers.

    Get started

    List with your own agent

    Get your home in front of millions of buyers by listing it on Zillow.

    Learn how to do it

    Sell it yourself

    Take full control of how buyers see your home on Zillow by listing For Sale by Owner (FSBO).

    List your home

    What's special

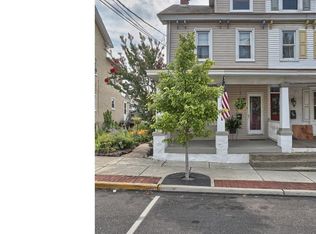
    Duplex for sale by owner, Joe Verna. Well maintained duplex for sale, $275,000.00. Live in one unit and rent the other unit. Have someone else pay your mortgage and build your equity. Located in the commercial zone on recently renovated main street Royersford. The borough replaced the sidewalks and installed new street lights and decorative trees. Walking distance from charming shops and restaurants. Conveniently located off 422 by-pass in the Spring-Ford school district. The two-unit building generates $1,935.00 monthly rent and is 1,950 square feet of space. The building is fully leased. The 1,200 square foot upper two-bedroom unit is leased till 12/1/21. It has a private front entrance leading to the second and third floors. There are two bedrooms on the third floor. Kitchen, large bathroom, living room, and dining room on the second floor. Conveniently located off the kitchen, is a full-size washer and dryer. There are many large closets for storage throughout the unit including the attic and basement. The lower unit has a side entrance through a private courtyard with a six-foot privacy fence. The lease for the lower unit is till 9/19/21. The lower unit is a one-bedroom unit with 750 square feet of space. This unit has a full-size washer and dryer in the apartment. A large kitchen with plenty of cabinets for storage. There are steps that lead to the basement for additional storage with a walk out access to the back yard. There is a 400+ square foot deck that is off the courtyard and with steps to the back yard parking. The property has parking for two vehicles. The exterior is low maintenance stucco. Tenants have their own separate gas hot water and gas hot water baseboard heating for each unit. Both units have passed the local certified safety inspection for smoke alarms, GFI’s, and fire extinguishers. Buyers need to document that they are pre-qualified for a mortgage. Showings are by appointment only. Buyer broker commission is negotiable.

    This property is off market, which means it's not currently listed for sale or rent on Zillow. This may be different from what's available on other websites or public sources.

    Facts & features

    Interior

    Bedrooms & bathrooms
    • Bedrooms: 3
    • Bathrooms: 2
    • Full bathrooms: 2
    Heating
    • Other, Gas
    Appliances
    • Included: Dryer, Garbage disposal, Range / Oven, Refrigerator, Washer
    Features
    • Flooring: Carpet, Linoleum / Vinyl
    • Basement: Partially finished
    • Has fireplace: No
    Interior area
    • Total interior livable area: 1,950 sqft

    Property

    Parking
    • Total spaces: 2
    • Parking features: Off-street
    Features
    • Exterior features: Stucco
    Lot
    • Size: 5,000 sqft
    Details
    • Parcel number: 190002064005

    Construction

    Type & style
    • Home type: MultiFamily
    Materials
    • Roof: Composition
    Condition
    • Year built: 1900

    Community & neighborhood

    Location
    • Region: Royersford

    Price history

    DateEventPrice
    9/3/2021Sold$260,000-5.5%$133/sqft
    Source: Public Record Report a problem
    7/2/2021Listed for sale$275,000$141/sqft
    Source: Owner Report a problem

    Public tax history

    YearProperty taxesTax assessment
    2025$4,033 +7.8%$84,650
    2024$3,742 $84,650
    2023$3,742 +5.9%$84,650
    2022$3,534 -1.5%$84,650
    2021$3,589 +2.1%$84,650
    2020$3,515 +3.4%$84,650
    2019$3,400 +4.2%$84,650
    2018$3,263 +1%$84,650
    2017$3,230 +1.2%$84,650
    2016$3,193 +1.7%$84,650
    2015$3,140 +1.3%$84,650
    2014$3,099 +5.7%$84,650
    2013$2,931 +1.4%$84,650
    2012$2,890 +6.9%$84,650
    2011$2,703 +4.8%$84,650
    2010$2,579 +3%$84,650
    2009$2,504 +6.1%$84,650
    2008$2,359 +2.7%--
    2007$2,297 +2.5%--
    2006$2,240 +2.9%--
    2005$2,177 +5.8%--
    2004$2,057 +5.3%--
    2003$1,954 +6.8%--
    2002$1,830 +6%--
    2000$1,726 +6%--
    1999$1,628 --

    Find assessor info on the county website

    Neighborhood: 19468

    Nearby schools

    GreatSchools rating
    Get a cash offer in 3 minutes
    Find out how much your home could sell for in as little as 3 minutes with a no-obligation cash offer.
    Estimated market value
    $385,500
    Get a cash offer in 3 minutes
    Find out how much your home could sell for in as little as 3 minutes with a no-obligation cash offer.
    Estimated market value
    $385,500