Set on a peaceful cul-de-sac in Crescent Park, this Spanish Colonial Revival estate blends timeless architecture with beautifully landscaped grounds. A graceful arched entry opens to a multi-level floorplan with hardwood floors, intricate millwork, and light-filled interiors. Formal living and dining rooms are ideal for entertaining, while the chef's kitchen with Sub-Zero and Thermador appliances flows into a spacious family room with a fireplace. The estate offers five bedrooms, including a guest suite, and a detached one-bedroom guest studio. The primary suite features a two-way fireplace, private office, and spa-like bath with bright, airy finishes. A wall of folding glass doors opens to the backyard with a pool, spa, deck, and sunken fire pit. Additional features include climate control, a 3-car garage, and a gated driveway, all moments from University Avenue, Stanford, parks, and top schools.
Sold for $11,902,500
$11,902,500
428 Maple St, Palo Alto, CA 94301
5beds
4,499sqft
Single Family Residence, Residential
Built in 1924
0.52 Acres Lot
$11,900,700 Zestimate®
$2,646/sqft
$-- Estimated rent
Home value
$11,900,700
$10.95M - $12.97M
Not available
Zestimate® history
Owner options
List your home for rent
Find your next renter with Zillow Rental Manager. Plus, with online applications, you can quickly screen prospective tenants – for free.
Refinance and save
$78,191/mo
Est. payment
Refinancing to a lower rate could help reduce your monthly payments and save thousands over the life of the loan.
$78,191/mo
Est. payment
Explore your selling options
Work with a Zillow partner agent
Leverage their expertise and Zillow's premium Showcase listings to get your home seen by more buyers.
Get startedList with your own agent
Get your home in front of millions of buyers by listing it on Zillow.
Learn how to do itSell it yourself
Take full control of how buyers see your home on Zillow by listing For Sale by Owner (FSBO).
List your homeWhat's special
Multi-level floorplanGated drivewayIntricate millworkPeaceful cul-de-sacGraceful arched entryBeautifully landscaped groundsLight-filled interiors
Zillow last checked:
Listing updated:
Listed by:
DeLeon Team 70010006 650-900-7000,
Deleon Realty 650-543-8500
Bought with:
Yiyang Cheng, 02160578
Aspire Homes
Source: MLSListings Inc,MLS#: ML82042046
Facts & features
Interior
Bedrooms & bathrooms
- Bedrooms: 5
- Bathrooms: 6
- Full bathrooms: 5
- 1/2 bathrooms: 1
Rooms
- Room types: Utility Room
Bedroom
- Features: GroundFloorBedroom, PrimarySuiteRetreat, WalkinCloset, PrimaryBedroomonGroundFloor
Bathroom
- Features: Bidet, DoubleSinks, Marble, Skylight, StallShower, Stone, Tile, Tub, OversizedTub
Dining room
- Features: BreakfastBar, BreakfastNook, EatinKitchen, FormalDiningRoom
Family room
- Features: SeparateFamilyRoom
Kitchen
- Features: _220VoltOutlet, Countertop_Marble, DualFuel, ExhaustFan, Hookups_Gas, Island, IslandwithSink
Heating
- Central Forced Air Gas, Gas
Cooling
- Central Air, Zoned
Appliances
- Included: Gas Cooktop, Dishwasher, Exhaust Fan, Disposal, Ice Maker, Microwave, Built In Oven, Refrigerator, Dryer, Washer
- Laundry: Tub/Sink, Inside
Features
- High Ceilings, One Or More Skylights, Walk-In Closet(s)
- Flooring: Carpet, Hardwood, Stone, Tile
- Number of fireplaces: 3
- Fireplace features: Family Room, Gas Starter, Insert, Living Room, Primary Bedroom, Wood Burning
Interior area
- Total structure area: 4,499
- Total interior livable area: 4,499 sqft
Property
Parking
- Total spaces: 7
- Parking features: Detached, Electric Vehicle Charging Station(s), Guest, On Street
- Garage spaces: 3
- Carport spaces: 4
- Covered spaces: 7
Accessibility
- Accessibility features: Bathroom Features, Accessible Kitchen, Accessible Doors
Features
- Stories: 2
- Exterior features: Back Yard, Barbecue, Gazebo, Fire Pit
- Pool features: Pool Cover, In Ground
- Spa features: Other
- Fencing: Gate
Lot
- Size: 0.52 Acres
Details
- Additional structures: Garage
- Parcel number: 00306026
- Zoning: R1929
- Special conditions: Standard
Construction
Type & style
- Home type: SingleFamily
- Property subtype: Single Family Residence, Residential
Materials
- Foundation: Concrete Perimeter, Crawl Space
- Roof: Tile
Condition
- New construction: No
- Year built: 1924
Utilities & green energy
- Gas: IndividualGasMeters
- Water: Public
- Utilities for property: Water Public
Community & HOA
Location
- Region: Palo Alto
Financial & listing details
- Price per square foot: $2,646/sqft
- Tax assessed value: $6,741,497
- Date on market: 4/8/2026
- Listing agreement: ExclusiveRightToSell
Price history
| Date | Event | Price |
|---|---|---|
| 6/26/2026 | Sold | $11,902,500-8.4%$2,646/sqft |
Source:  MLSListings Inc #ML82042046 Report a problem MLSListings Inc #ML82042046 Report a problem | ||
| 6/1/2026 | Pending sale | $12,988,000$2,887/sqft |
Source: MLSListings Inc #ML82042046 Report a problem | ||
| 4/8/2026 | Listed for sale | $12,988,000$2,887/sqft |
Source: MLSListings Inc #ML82042046 Report a problem | ||
Public tax history
| Year | Property taxes | Tax assessment |
|---|---|---|
| 2026 | -- | $6,741,497 +2% |
| 2025 | $80,441 +4.3% | $6,609,311 +2% |
| 2024 | $77,112 +1.5% | $6,479,718 +2% |
| 2023 | $75,985 +1.1% | $6,352,665 +2% |
| 2022 | $75,122 +2% | $6,228,104 +2% |
| 2021 | $73,646 +2.1% | $6,105,985 +1% |
| 2020 | $72,097 | $6,043,377 +2% |
| 2019 | $72,097 +4% | $5,924,881 +2% |
| 2018 | $69,321 | $5,808,708 +2% |
| 2017 | $69,321 +1.8% | $5,694,813 +2% |
| 2016 | $68,108 +3.7% | $5,583,151 +1.5% |
| 2015 | $65,702 +1.8% | $5,499,288 +2% |
| 2014 | $64,538 | $5,391,566 +0.5% |
| 2013 | -- | $5,367,200 +2% |
| 2012 | -- | $5,261,961 +2% |
| 2011 | -- | $5,158,787 +1.1% |
| 2010 | -- | $5,102,368 -0.2% |
| 2009 | -- | $5,114,490 +2% |
| 2008 | -- | $5,014,207 +2% |
| 2007 | -- | $4,915,890 +2% |
| 2006 | -- | $4,819,500 +427.9% |
| 2005 | -- | $912,998 +2% |
| 2004 | -- | $895,097 +1.9% |
| 2003 | -- | $878,693 +2% |
| 2002 | -- | $861,464 +2% |
| 2001 | -- | $844,574 |
Find assessor info on the county website
Neighborhood: Crescent Park
Nearby homes
- $4,135,4004 bd3 ba2.6k sqft460 Maple St, Palo Alto, CA 94301Off Market
- $5,400,0005 bd4 ba2.7k sqft455 Marlowe St, Palo Alto, CA 94301Sold
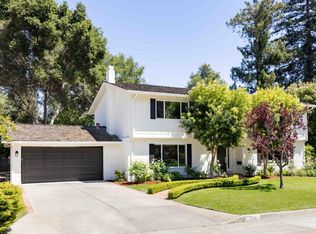
- $15,100,0006 bd10 ba5.6k sqft420 Maple St, Palo Alto, CA 94301Sold
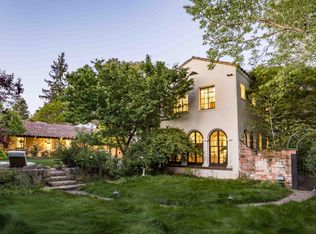
- $6,461,4005 bd4 ba3.5k sqft1233 University Ave, Palo Alto, CA 94301Off Market
- $18,284,6004 bd4 ba5.2k sqft475 Marlowe St, Palo Alto, CA 94301Off Market
- $9,397,6005 bd3 ba5.1k sqft441 Maple St, Palo Alto, CA 94301Off Market
- $5,730,3003 bd4 ba2.3k sqft401 Marlowe St, Palo Alto, CA 94301Off Market
- $10,591,3005 bd4 ba6.2k sqft419 Maple St, Palo Alto, CA 94301Off Market
Nearby schools
GreatSchools rating
- 9/10Addison Elementary SchoolGrades: K-5Distance: 0.7 mi
- 9/10Frank S. Greene Jr. MiddleGrades: 6-8Distance: 1.5 mi
- 10/10Palo Alto High SchoolGrades: 9-12Distance: 1.4 mi
Schools provided by the listing agent
- Elementary: AddisonElementary
- Middle: DavidStarrJordanMiddle_1
- High: PaloAltoHigh
- District: PaloAltoUnified
Source: MLSListings Inc. This data may not be complete. We recommend contacting the local school district to confirm school assignments for this home.
Get a cash offer in 3 minutes
Find out how much your home could sell for in as little as 3 minutes with a no-obligation cash offer.
Estimated market value
$11,900,700
Get a cash offer in 3 minutes
Find out how much your home could sell for in as little as 3 minutes with a no-obligation cash offer.
Estimated market value
$11,900,700
