Skip main navigation
Sold for $1,000,000
  • $1,000,000

    428 Mayberry St, Cantonment, FL 32533

    4beds
    4,444sqft
    Single Family Residence
    Built in 2017
    0.34 Acres Lot
    $1,001,900 Zestimate®
    $225/sqft
    $4,191 Estimated rent

    Home value

    $1,001,900

    $902,000 - $1.11M

    $4,191/mo

    Zestimate® history
    Loading
    Loading...

    Owner options

    List your home for rent

    $4,191/mo

    Rent Zestimate®

    Find your next renter with Zillow Rental Manager. Plus, with online applications, you can quickly screen prospective tenants – for free.

    Learn more

    $4,191/mo

    Rent Zestimate®

    Refinance and save

    $7,195/mo

    Est. payment

    Refinancing to a lower rate could help reduce your monthly payments and save thousands over the life of the loan.

    See today's rates

    $7,195/mo

    Est. payment

    Explore your selling options

    Work with a Zillow partner agent

    Leverage their expertise and Zillow's premium Showcase listings to get your home seen by more buyers.

    Get started

    List with your own agent

    Get your home in front of millions of buyers by listing it on Zillow.

    Learn how to do it

    Sell it yourself

    Take full control of how buyers see your home on Zillow by listing For Sale by Owner (FSBO).

    List your home

    What's special

    High ceilingsHigh-end finishesTrue smart homeImpact-rated windows and doorsHeated by gas
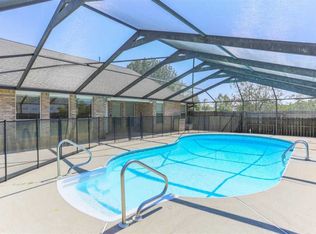
    Welcome to this Stunning 2017 Custom-Built Home, crafted with superior construction and high-end finishes throughout. Designed with durability and efficiency in mind, this home features 2x6 exterior walls, ½” OSB plywood, and 6” spray-foam insulation, paired with impact-rated windows and doors for exceptional strength and energy performance. Step inside to soaring 10–11 ft ceilings, 8’ interior doors, and an open, elegant layout filled with natural light. This true Smart Home offers premium convenience with built-in surround-sound speakers in the main living area and the primary suite—including the bathroom—fully operated by the Control4 app from your phone or iPad. Enjoy additional luxury touches such as custom motorized blackout drapes in the main living area and primary bedroom. Outside, your private oasis awaits. The backyard showcases a beautiful gunite swimming pool with a spill-over hot tub, heated by gas and controlled by the newly installed automated OmniLogic pool system. Perfect for entertaining or unwinding at home. Additional upgrades include: • Whole-house generator for peace of mind • Newly upgraded automated pool equipment • High ceilings, thoughtful design, and quality craftsmanship throughout. This home blends luxury, technology, and comfort—offering a rare opportunity to own a truly custom, high-performance property.

    Zillow last checked:

    Listing updated:

    Listed by:

    Stacey Rising 850-206-9563,

    Better Homes And Gardens Real Estate Main Street Properties

    Bought with:

    Stacey Rising

    Better Homes And Gardens Real Estate Main Street Properties

    Source: PAR,MLS#: 674305MLS Logo

    Facts & features

    Interior

    Bedrooms & bathrooms
    • Bedrooms: 4
    • Bathrooms: 4
    • Full bathrooms: 3
    • 1/2 bathrooms: 1
    Primary bedroom
    • Level: First
    • Area: 385
    • Dimensions: 23.33 x 16.5
    Bedroom
    • Level: First
    • Area: 242.28
    • Dimensions: 14.83 x 16.33
    Bedroom 1
    • Level: First
    • Area: 212.61
    • Dimensions: 14.33 x 14.83
    Bedroom 2
    • Level: First
    • Area: 227.44
    • Dimensions: 14.83 x 15.33
    Dining room
    • Level: First
    • Area: 224
    • Dimensions: 14 x 16
    Kitchen
    • Level: First
    • Area: 221.33
    • Dimensions: 13.83 x 16
    Living room
    • Level: First
    • Area: 375.38
    • Dimensions: 22.75 x 16.5
    Heating
    • Central
    Cooling
    • Central Air, Ceiling Fan(s)
    Appliances
    • Included: Tankless Water Heater/Gas
    Features
    • Flooring: Carpet
    • Has basement: No
    Interior area
    • Total structure area: 4,444
    • Total interior livable area: 4,444 sqft

    Property

    Parking
    • Total spaces: 2
    • Parking features: 2 Car Garage
    • Garage spaces: 2
    Features
    • Levels: One
    • Stories: 1
    • Has private pool: Yes
    • Pool features: In Ground, Screen Enclosure
    Lot
    • Size: 0.34 Acres
    • Features: Central Access
    Details
    • Parcel number: 011s310200001004
    • Zoning description: County,Res Single

    Construction

    Type & style
    • Home type: SingleFamily
    • Architectural style: Traditional
    • Property subtype: Single Family Residence
    Materials
    • Frame
    • Foundation: Slab
    • Roof: Gable,Hip
    Condition
    • Resale
    • New construction: No
    • Year built: 2017

    Utilities & green energy

    • Electric: Circuit Breakers, Copper Wiring
    • Sewer: Public Sewer
    • Water: Public

    Community & neighborhood

    Location
    • Region: Cantonment
    • Subdivision: Milestone

    HOA & financial

    HOA
    • Has HOA: Yes
    • HOA fee: $742 annually
    • Services included: Association, Deed Restrictions, Management

    Other

    Other facts
    • Price range: $1M - $1M

    Price history

    DateEventPrice
    2/12/2026Sold$1,000,000$225/sqft
    Source: PAR #674305 Report a problem
    1/23/2026Pending sale$1,000,000$225/sqft
    Source: PAR #674305 Report a problem
    1/15/2026Contingent$1,000,000$225/sqft
    Source: PAR #674305 Report a problem
    1/12/2026Price change$1,000,000-9.1%$225/sqft
    Source: PAR #674305 Report a problem
    11/29/2025Listed for sale$1,100,000+1366.7%$248/sqft
    Source: PAR #674305 Report a problem
    3/30/2006Sold$75,000+158.6%$17/sqft
    Source: Public Record Report a problem
    6/24/1999Sold$29,000$7/sqft
    Source: Public Record Report a problem

    Public tax history

    YearProperty taxesTax assessment
    2024$7,105 +0.6%$793,726 -5.4%
    2023$7,063 +2.1%$838,796 +13%
    2022$6,915 -0.2%$742,273 +23.8%
    2021$6,927 +3%$599,708 +10.3%
    2020$6,725 +1.6%$543,622 +5.1%
    2019$6,621 $517,043 +4.8%
    2018$6,621 +1.9%$493,359 +996.4%
    2017$6,499 +885.1%$45,000
    2016$660 -1.7%$45,000
    2015$671 $45,000
    2014$671 $45,000
    2013-- $45,000 -5.3%
    2012-- $47,500
    2011-- $47,500
    2010-- $47,500
    2009-- $47,500
    2008-- $47,500
    2007-- $47,500 -5%
    2006-- $50,000 +29.9%
    2005-- $38,500
    2004-- $38,500
    2003-- $38,500
    2002-- $38,500 +65.9%
    2001-- $23,200
    2000-- $23,200

    Find assessor info on the county website

    Neighborhood: 32533

    Nearby schools

    GreatSchools rating
    Schools provided by the listing agent
    • Elementary: Pine Meadow
    • Middle: BEULAH
    • High: Tate

    Source: PAR. This data may not be complete. We recommend contacting the local school district to confirm school assignments for this home.

    Get pre-qualified for a loan
    At Zillow Home Loans, we can pre-qualify you in as little as 5 minutes with no impact to your credit score.

    An equal housing lender. NMLS #10287.

    Sell for more on Zillow
    Get a Zillow Showcase℠ listing at no additional cost and you could sell for .
    $1,001,900
    2% more
    +$20,038
    With Zillow Showcase(estimated)
    $1,021,938