Welcome to 428 Meadow Brook Terrace in Hartsville! This beautiful two-story brick home offers 3 bedrooms and 2.5 baths, perfectly designed for comfort and everyday living. Step inside to an inviting open floor plan featuring a spacious living area with a cozy brick fireplace and a stylish kitchen complete with stainless steel appliances, solid surface countertops, and a center island—perfect for gathering and entertaining. Upstairs, you’ll find an open sitting area along with a multi-purpose flex space, offering plenty of room for relaxing, working from home, or creating a space that fits your needs. Enjoy outdoor living year-round on the screened-in porch overlooking your private backyard oasis with a pool. As an added bonus, the separate pool house with a half bath provides extra convenience for guests and entertaining. With a two-car garage and thoughtful features throughout, this home truly has it all. Don’t miss your chance—schedule your private showing today!
Sold for $435,000
$435,000
428 Meadow Brook Ter, Hartsville, SC 29550
3beds
2,949sqft
Single Family Residence
Built in 1995
0.76 Acres Lot
$450,400 Zestimate®
$148/sqft
$3,567 Estimated rent
Home value
$450,400
Estimated sales range
Not available
$3,567/mo
Zestimate® history
Owner options
List your home for rent
$3,567/mo
Rent Zestimate®
Find your next renter with Zillow Rental Manager. Plus, with online applications, you can quickly screen prospective tenants – for free.
$3,567/mo
Rent Zestimate®
Refinance and save
$2,536/mo
Est. payment
Refinancing to a lower rate could help reduce your monthly payments and save thousands over the life of the loan.
$2,536/mo
Est. payment
Explore your selling options
Work with a Zillow partner agent
Leverage their expertise and Zillow's premium Showcase listings to get your home seen by more buyers.
Get startedList with your own agent
Get your home in front of millions of buyers by listing it on Zillow.
Learn how to do itSell it yourself
Take full control of how buyers see your home on Zillow by listing For Sale by Owner (FSBO).
List your homeWhat's special
Cozy brick fireplaceTwo-car garageTwo-story brick homeCenter islandStainless steel appliancesSolid surface countertopsStylish kitchen
Zillow last checked:
Listing updated:
Listed by:
Deborah W Gandy 843-229-9736,
C/b Deborah Gandy
Bought with:
Elizabeth B Jordan, 103067
Byrd + Co. Real Estate
Source: Pee Dee Realtor Association,MLS#: 2601566
Facts & features
Interior
Bedrooms & bathrooms
- Bedrooms: 3
- Bathrooms: 3
- Full bathrooms: 2
- Partial bathrooms: 1
Heating
- Heat Pump
Cooling
- Heat Pump
Appliances
- Included: Dishwasher, Dryer, Washer, Microwave, Range, Refrigerator, Oven
- Laundry: Wash/Dry Cnctn.
Features
- Ceiling Fan(s), Shower, Attic, Walk-In Closet(s), High Ceilings, Vaulted Ceiling(s), Solid Surface Countertops, Kitchen Island
- Flooring: Carpet, Laminate, Tile, Hardwood
- Windows: Blinds
- Attic: Pull Down Stairs
- Number of fireplaces: 1
- Fireplace features: 1 Fireplace, Den
Interior area
- Total structure area: 2,949
- Total interior livable area: 2,949 sqft
Property
Parking
- Total spaces: 2
- Parking features: Attached
- Attached garage spaces: 2
Features
- Levels: One and One Half
- Stories: 1
- Patio & porch: Porch, Screened
- Exterior features: Other Covered Outdoor Space (See Remarks)
- Has private pool: Yes
- Pool features: Salt Water
- Fencing: Fenced
Lot
- Size: 0.76 Acres
- Features: Cul-De-Sac
Details
- Parcel number: 0200005008
Construction
Type & style
- Home type: SingleFamily
- Architectural style: Traditional
- Property subtype: Single Family Residence
Materials
- Vinyl Siding, Brick Veneer
- Foundation: Crawl Space
- Roof: Shingle
Condition
- Year built: 1995
Utilities & green energy
- Sewer: Septic Tank
- Water: Public
Community & HOA
Community
- Subdivision: Meadowbrook Ter
Location
- Region: Hartsville
Financial & listing details
- Price per square foot: $148/sqft
- Tax assessed value: $260,200
- Annual tax amount: $1,300
- Date on market: 6/12/2026
Price history
| Date | Event | Price |
|---|---|---|
| 6/11/2026 | Sold | $435,000-0.9%$148/sqft |
Source:  Pee Dee Realtor Association #2601566 Report a problem Pee Dee Realtor Association #2601566 Report a problem | ||
| 5/10/2026 | Contingent | $439,000$149/sqft |
Source: Pee Dee Realtor Association #2601566 Report a problem | ||
| 4/18/2026 | Listed for sale | $439,000+92.5%$149/sqft |
Source: Pee Dee Realtor Association #2601566 Report a problem | ||
| 6/7/2018 | Sold | $228,000-0.8%$77/sqft |
Source: Pee Dee Realtor Association #128757 Report a problem | ||
| 6/23/2017 | Price change | $229,900-2.2%$78/sqft |
Source: Coldwell Banker Deborah Gandy & Associates #128757 Report a problem | ||
| 5/18/2017 | Price change | $235,000-2.1%$80/sqft |
Source: Coldwell Banker Deborah Gandy & Associates #128757 Report a problem | ||
| 2/8/2017 | Price change | $240,000-4%$81/sqft |
Source: Coldwell Banker Deborah Gandy & Associates #128757 Report a problem | ||
| 7/26/2016 | Price change | $250,000-7.4%$85/sqft |
Source: Coldwell Banker Deborah Gandy & Associates #128757 Report a problem | ||
| 6/17/2016 | Listed for sale | $269,900$92/sqft |
Source: Coldwell Banker Deborah Gandy & Associates #128757 Report a problem | ||
Public tax history
| Year | Property taxes | Tax assessment |
|---|---|---|
| 2024 | $1,258 +12% | $10,410 +9% |
| 2023 | $1,123 -1.6% | $9,550 |
| 2022 | $1,141 +7.2% | $9,550 |
| 2021 | $1,064 -4.8% | $9,550 |
| 2020 | $1,118 -0.2% | $9,550 |
| 2019 | $1,120 +17.6% | $9,550 +4% |
| 2018 | $952 -99.6% | $9,180 |
| 2017 | $229,600 +27029.9% | $9,180 +15.3% |
| 2016 | $846 | $7,960 +5.3% |
| 2014 | $846 | $7,560 |
| 2011 | -- | -- |
| 2010 | -- | -- |
| 2008 | -- | -- |
Find assessor info on the county website
Neighborhood: 29550
Nearby homes
- $415,0004 bd3 ba2.8k sqft420 Meadow Brook Ter, Hartsville, SC 29550For Sale
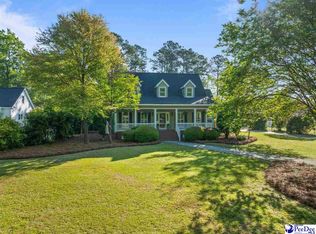
- $450,5004 bd0 ba4.3k sqft416 Meadow Brook Ter, Hartsville, SC 29550Off Market
- $333,6004 bd3 ba2.3k sqft425 Meadow Brook Ter, Hartsville, SC 29550Off Market
- $410,6005 bd3 ba2.9k sqft429 Meadow Brook Ter, Hartsville, SC 29550Off Market
- $405,1003 bd3 ba2.4k sqft421 Meadow Brook Ter, Hartsville, SC 29550Off Market
- $361,0003 bd2 ba2.4k sqft414 Meadow Brook Ter, Hartsville, SC 29550Off Market
- $373,0003 bd0 ba2.8k sqft415 Meadow Brook Ter, Hartsville, SC 29550Off Market
- $399,9003 bd0 ba2.6k sqft412 Meadow Brook Ter, Hartsville, SC 29550Off Market
Nearby schools
GreatSchools rating
- 7/10Bay Road ElementaryGrades: PK-5Distance: 1.9 mi
- 3/10Hartsville Middle SchoolGrades: 6-8Distance: 2.4 mi
- 3/10Hartsville High SchoolGrades: 9-12Distance: 2.5 mi
Schools provided by the listing agent
- Elementary: Bay Road Elementary
- Middle: Hartsville
- High: Hartsville
Source: Pee Dee Realtor Association. This data may not be complete. We recommend contacting the local school district to confirm school assignments for this home.


Get pre-qualified for a loan
At Zillow Home Loans, we can pre-qualify you in as little as 5 minutes with no impact to your credit score.An equal housing lender. NMLS #10287.
- South Carolina
- Darlington County
- Hartsville
- 29550
- 428 Meadow Brook Ter
Nearby cities
Nearby neighborhoods
Nearby zip codes
Other Hartsville Topics
