Discover a rare gem in city living with this townhouse-style condo, complete with garage parking. This exceptional corner, multi-level home boasts 3+beds, 2.5 baths, 2 parking spots and 2,000+sqft. An open-concept living area, perfect for entertaining, features hardwood floors, a walk-out mahogany deck, great natural light, and gas fireplace. The large kitchen has gas cooking, stainless steel refrigerator, ample solid wood cabinets, and beautiful granite countertops. The spacious primary suite on the top floor features vaulted ceilings, multiple closets, and ensuite bath with a large vanity and dual-head shower. Two generous bedrooms, a designated office, and a full bath with a Jacuzzi tub complete the third floor. The entry level provides additional storage and a large laundry room with direct access to the garage and new HVAC. Close to the renovated Charlestown pool, local parks, restaurants, and the planned waterfront reconnection, this home offers the best of city living!
Sold for $1,350,000
$1,350,000
428 Medford St #A1, Charlestown, MA 02129
3beds
2,043sqft
Condominium, Townhouse, Rowhouse
Built in 1998
2,233 Square Feet Lot
$1,500,500 Zestimate®
$661/sqft
$6,280 Estimated rent
Home value
$1,500,500
$1.38M - $1.62M
$6,280/mo
Zestimate® history
Owner options
List your home for rent
$6,280/mo
Rent Zestimate®
Find your next renter with Zillow Rental Manager. Plus, with online applications, you can quickly screen prospective tenants – for free.
$6,280/mo
Rent Zestimate®
Refinance and save
$8,649/mo
Est. payment
Refinancing to a lower rate could help reduce your monthly payments and save thousands over the life of the loan.
$8,649/mo
Est. payment
Explore your selling options
Work with a Zillow partner agent
Leverage their expertise and Zillow's premium Showcase listings to get your home seen by more buyers.
Get startedList with your own agent
Get your home in front of millions of buyers by listing it on Zillow.
Learn how to do itSell it yourself
Take full control of how buyers see your home on Zillow by listing For Sale by Owner (FSBO).
List your homeWhat's special
Zillow last checked:
Listing updated:
Listed by:
Katie Gellenbeck 206-852-2256,
Engel & Volkers Boston 617-936-4194
Bought with:
Nancy Roth
Gibson Sotheby's International Realty
Source: MLS PIN,MLS#: 73288552
Facts & features
Interior
Bedrooms & bathrooms
- Bedrooms: 3
- Bathrooms: 3
- Full bathrooms: 2
- 1/2 bathrooms: 1
Primary bedroom
- Level: Fourth Floor
Bedroom 2
- Level: Third
Bedroom 3
- Level: Third
Bathroom 1
- Level: First
Bathroom 2
- Level: Third
Bathroom 3
- Level: Fourth Floor
Dining room
- Level: Second
Kitchen
- Level: Second
Living room
- Level: Second
Heating
- Central, Forced Air, Natural Gas
Cooling
- Central Air
Appliances
- Included: Range, Dishwasher, Disposal, Microwave, Refrigerator, Freezer, Washer, Dryer
- Laundry: First Floor, In Unit
Features
- Sauna/Steam/Hot Tub
- Flooring: Wood, Tile
- Basement: None
- Number of fireplaces: 1
Interior area
- Total structure area: 2,043
- Total interior livable area: 2,043 sqft
Property
Parking
- Total spaces: 2
- Parking features: Attached, Off Street, Exclusive Parking
- Attached garage spaces: 1
- Uncovered spaces: 1
Features
- Patio & porch: Deck - Wood
- Exterior features: Deck - Wood
- Has view: Yes
- View description: Water, Other Water View (See Remarks)
- Has water view: Yes
- Water view: Other (See Remarks),Water
Lot
- Size: 2,233 Square Feet
Details
- Parcel number: 0201466002,4140140
- Zoning: 0102
Construction
Type & style
- Home type: Townhouse
- Property subtype: Condominium, Townhouse, Rowhouse
Materials
- Brick, Stone
- Roof: Shingle
Condition
- Year built: 1998
Utilities & green energy
- Sewer: Public Sewer
- Water: Public
- Utilities for property: for Gas Range
Community & HOA
Community
- Features: Public Transportation, Shopping, Pool, Tennis Court(s), Park, Laundromat, Bike Path, Highway Access, House of Worship, Public School
HOA
- Services included: Water, Sewer, Insurance, Maintenance Grounds, Snow Removal
- HOA fee: $456 monthly
Location
- Region: Charlestown
Financial & listing details
- Price per square foot: $661/sqft
- Tax assessed value: $1,145,600
- Annual tax amount: $12,487
- Date on market: 1/13/2026
- Exclusions: None
Price history
| Date | Event | Price |
|---|---|---|
| 10/30/2024 | Sold | $1,350,000$661/sqft |
Source: MLS PIN #73288552 Report a problem | ||
| 9/17/2024 | Contingent | $1,350,000$661/sqft |
Source: MLS PIN #73288582 Report a problem | ||
| 9/11/2024 | Listed for sale | $1,350,000+104.5%$661/sqft |
Source: MLS PIN #73288552 Report a problem | ||
| 5/28/2013 | Sold | $660,000+5.6%$323/sqft |
Source: LINK #141083 Report a problem | ||
| 1/31/2006 | Sold | $625,000$306/sqft |
Source: LINK #52729 Report a problem | ||
Public tax history
Tax history is unavailable.
Neighborhood: Charlestown
Nearby homes
- $1,403,1003 bd2 ba2.2k sqft428 Medford St APT 4, Charlestown, MA 02129Off Market
- $1,350,0003 bd2 ba2.2k sqft428 Medford St APT 1, Charlestown, MA 02129Sold
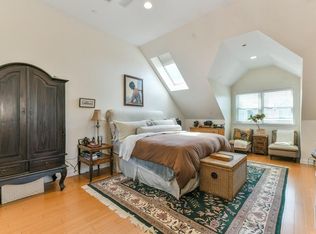
- $1,328,3003 bd3 ba2k sqft428 Medford St APT 2, Charlestown, MA 02129Off Market
- $1,332,5002 bd2 ba2k sqft428 Medford St APT 5, Charlestown, MA 02129Off Market
- $1,327,2002 bd2 ba2k sqft428 Medford St APT 6, Charlestown, MA 02129Off Market
- $1,395,9003 bd3 ba2k sqft428 Medford St APT 10, Charlestown, MA 02129Off Market
- $1,542,1003 bd3 ba2k sqft428 Medford St APT 11, Charlestown, MA 02129Off Market
- $1,221,0002 bd2 ba2k sqft428 Medford St APT 12, Charlestown, MA 02129Off Market
Nearby schools
GreatSchools rating
- NAHorace Mann School For The DeafGrades: PK-12Distance: 0.2 mi
- 8/10Warren-Prescott K-8 SchoolGrades: PK-8Distance: 0.3 mi
- 3/10Charlestown High SchoolGrades: 7-12Distance: 0.3 mi
Schools provided by the listing agent
- Elementary: Bps
- Middle: Bps
- High: Bps
Source: MLS PIN. This data may not be complete. We recommend contacting the local school district to confirm school assignments for this home.
Get a cash offer in 3 minutes
Find out how much your home could sell for in as little as 3 minutes with a no-obligation cash offer.
Estimated market value
$1,500,500
Get a cash offer in 3 minutes
Find out how much your home could sell for in as little as 3 minutes with a no-obligation cash offer.
Estimated market value
$1,500,500
- Massachusetts
- Suffolk County
- Boston
- 02129
- Charlestown
- 428 Medford St Unit A1
Nearby cities
Nearby neighborhoods
Nearby zip codes
Other Boston Topics
