Skip main navigation
Sold for $370,000
  • $370,000

    428 Melbourne Blvd, Elkton, MD 21921

    3beds
    1,989sqft
    Single Family Residence
    Built in 1996
    0.47 Acres Lot
    $365,100 Zestimate®
    $186/sqft
    $2,421 Estimated rent

    Home value

    $365,100

    $310,000 - $431,000

    $2,421/mo

    Zestimate® history
    Loading
    Loading...

    Owner options

    List your home for rent

    $2,421/mo

    Rent Zestimate®

    Find your next renter with Zillow Rental Manager. Plus, with online applications, you can quickly screen prospective tenants – for free.

    Learn more

    $2,421/mo

    Rent Zestimate®

    Refinance and save

    $2,232/mo

    Est. payment

    Refinancing to a lower rate could help reduce your monthly payments and save thousands over the life of the loan.

    See today's rates

    $2,232/mo

    Est. payment

    Explore your selling options

    Work with a Zillow partner agent

    Leverage their expertise and Zillow's premium Showcase listings to get your home seen by more buyers.

    Get started

    List with your own agent

    Get your home in front of millions of buyers by listing it on Zillow.

    Learn how to do it

    Sell it yourself

    Take full control of how buyers see your home on Zillow by listing For Sale by Owner (FSBO).

    List your home

    What's special

    Multi-zoned irrigationCathedral ceilingsRecessed lightingGorgeous hardwood floorsQuartz countertopsSecond-story full-size trex deckStylish kitchen
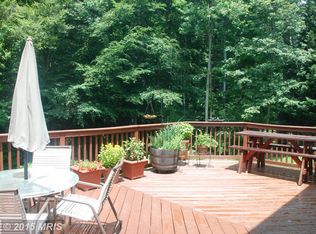
    OFFER DEADLINE MONDAY 2/10 8PM Stunning Bi-Level Home in Colonial Ridge – Move-In Ready! Welcome to 428 Melbourne Blvd, a beautifully maintained bi-level home in the sought-after Colonial Ridge community. Featuring a striking stone façade, this home sits on almost half an acre of staked property, offering both space and privacy with multi-zoned irrigation and exterior accent lighting that enhances its curb appeal. Step inside to discover an inviting open floor plan with cathedral ceilings and recessed lighting throughout. The main level boasts gorgeous hardwood floors, ceramic tile, and a stylish kitchen complete with quartz countertops, white cabinets with overhead lighting, and GE stainless steel appliances. With 3–4 bedrooms or a bonus room, this home offers flexible living space. The two full bathrooms each include bathtubs, ensuring comfort for the whole family. Stay secure with hardwired cameras, and enjoy seamless connectivity with Xfinity internet. Exterior Features: Second-story full-size Trex deck immediately off the kitchen, offering breathtaking views of the serene wooded common area—a perfect spot for relaxation or entertaining. Stamped concrete patio with accent lighting, adding charm and functionality to the outdoor space. Three-year-old architectural shingle roof for durability and peace of mind. Additional Highlights: Natural gas forced air heating Public water & sewer 200-amp service Prime Location: Half-mile to Route 40 with multiple bus stops Less than a 10-minute drive to Bohemia Manor Farm & Winery and the historic town of Chesapeake City 9 miles to Christiana Mall 14 miles to Great Wolf Lodge & Hollywood Casino 40 minutes to Philadelphia Airport | 55 minutes to BWI This move-in-ready home has it all—schedule your showing today!

    Zillow last checked:

    Listing updated:

    Listed by:

    Robyn Roberts 302-607-1622,

    BHHS Fox & Roach-Christiana

    Bought with:

    Sheila Tweed, RS-0036563

    RE/MAX Chesapeake

    Source: Bright MLS,MLS#: MDCC2015622MLS Logo

    Facts & features

    Interior

    Bedrooms & bathrooms
    • Bedrooms: 3
    • Bathrooms: 2
    • Full bathrooms: 2
    Basement
    • Description: Percent Finished: 75.0
    • Area: 825
    Heating
    • Forced Air, Natural Gas
    Cooling
    • Central Air, Electric
    Appliances
    • Included: Microwave, Oven/Range - Electric, Refrigerator, Dishwasher, Disposal, Dryer, Washer, Electric Water Heater
    • Laundry: Lower Level, Laundry Room
    Features
    • Combination Dining/Living, Primary Bath(s), Vaulted Ceiling(s)
    • Flooring: Ceramic Tile, Hardwood, Wood
    • Basement: Exterior Entry,Walk-Out Access,Partially Finished
    • Has fireplace: No
    Interior area
    • Total structure area: 1,989
    • Total interior livable area: 1,989 sqft
    • Finished area above ground: 1,164
    • Finished area below ground: 825

    Property

    Parking
    • Total spaces: 2
    • Parking features: Concrete, Driveway
    • Uncovered spaces: 2
    Accessibility
    • Accessibility features: None
    Features
    • Levels: Bi-Level,Two
    • Stories: 2
    • Patio & porch: Deck, Patio
    • Exterior features: Lighting, Stone Retaining Walls, Underground Lawn Sprinkler
    • Pool features: None
    • Has view: Yes
    • View description: Trees/Woods
    Lot
    • Size: 0.47 Acres
    • Features: Backs to Trees
    Details
    • Additional structures: Above Grade, Below Grade
    • Parcel number: 0803092305
    • Zoning: R2
    • Special conditions: Standard
    • Other equipment: None

    Construction

    Type & style
    • Home type: SingleFamily
    • Property subtype: Single Family Residence
    Materials
    • Stone, Vinyl Siding
    • Foundation: Block
    • Roof: Architectural Shingle
    Condition
    • Very Good
    • New construction: No
    • Year built: 1996

    Utilities & green energy

    • Electric: 200+ Amp Service
    • Sewer: Public Sewer
    • Water: Public
    • Utilities for property: Cable

    Community & neighborhood

    Security
    • Security features: Security System
    Location
    • Region: Elkton
    • Subdivision: Colonial Ridge
    • Municipality: Elkton

    Other

    Other facts
    • Listing agreement: Exclusive Right To Sell
    • Listing terms: Cash,Conventional,FHA
    • Ownership: Fee Simple

    Price history

    DateEventPrice
    3/12/2025Sold$370,000+10.4%$186/sqft
    Source: Bright MLS #MDCC2015622 Report a problem
    2/11/2025Pending sale$335,000$168/sqft
    Source: Bright MLS #MDCC2015622 Report a problem
    2/7/2025Listed for sale$335,000+86.1%$168/sqft
    Source: Bright MLS #MDCC2015622 Report a problem
    6/21/2017Sold$180,000-7.6%$90/sqft
    Source: Public Record Report a problem
    3/28/2017Price change$194,900-4.4%$98/sqft
    Source: Real Estate Consultants #CC9873777 Report a problem
    2/25/2017Listed for sale$203,900+48.8%$103/sqft
    Source: Homepath Report a problem
    2/16/2017Sold$137,000-37.7%$69/sqft
    Source: Public Record Report a problem
    10/20/2004Sold$220,000+22.2%$111/sqft
    Source: Public Record Report a problem
    6/16/2001Sold$180,000+65.3%$90/sqft
    Source: Agent Provided Report a problem
    7/19/1996Sold$108,887+235%$55/sqft
    Source: Public Record Report a problem
    4/26/1996Sold$32,500$16/sqft
    Source: Public Record Report a problem

    Public tax history

    YearProperty taxesTax assessment
    2025$3,926 +7.9%$226,933 +7.9%
    2024$3,638 +1.7%$210,300 +2.3%
    2023$3,577 +1.1%$205,600 -2.2%
    2022$3,540 +1.6%$210,300 +7.2%
    2021$3,484 +3.5%$196,200 +4.3%
    2020$3,365 +4.5%$188,067 -4.1%
    2019$3,219 +150.6%$196,200 +14.2%
    2018$1,284 -58.6%$171,800 +0.9%
    2017$3,105 +9%$170,267 +0.9%
    2016$2,850 +1%$168,733 +0.9%
    2015$2,823 0%$167,200
    2014$2,824 $167,200
    2013-- $167,200 -11.3%
    2012-- $188,400
    2011-- $188,400
    2010-- $188,400 -19.4%
    2009-- $233,720 +15.3%
    2008-- $202,740 +18%
    2007-- $171,760 +22%
    2006-- $140,780 +4.9%
    2005-- $134,220 +5.1%
    2004-- $127,660 +5.4%
    2003-- $121,100 +3.6%
    2002-- $116,842 +3.8%
    2001-- $112,586

    Find assessor info on the county website

    Neighborhood: 21921

    Nearby schools

    GreatSchools rating
    Schools provided by the listing agent
    • District: Cecil County Public Schools

    Source: Bright MLS. This data may not be complete. We recommend contacting the local school district to confirm school assignments for this home.

    Get a cash offer in 3 minutes
    Find out how much your home could sell for in as little as 3 minutes with a no-obligation cash offer.
    Estimated market value
    $365,100
    Get a cash offer in 3 minutes
    Find out how much your home could sell for in as little as 3 minutes with a no-obligation cash offer.
    Estimated market value
    $365,100