Skip main navigation
Closed
  • Price Unknown

    428 Melrose Ave, Covington, LA 70433

    4beds
    2,719sqft
    Single Family Residence
    Built in 2011
    8,276.4 Square Feet Lot
    $667,400 Zestimate®
    $--/sqft
    $3,509 Estimated rent

    Home value

    $667,400

    $614,000 - $727,000

    $3,509/mo

    Zestimate® history
    Loading
    Loading...

    Owner options

    List your home for rent

    $3,509/mo

    Rent Zestimate®

    Find your next renter with Zillow Rental Manager. Plus, with online applications, you can quickly screen prospective tenants – for free.

    Learn more

    $3,509/mo

    Rent Zestimate®

    Refinance and save

    $350/mo

    Est. payment

    Refinancing to a lower rate could help reduce your monthly payments and save thousands over the life of the loan.

    See today's rates

    $350/mo

    Est. payment

    Explore your selling options

    Work with a Zillow partner agent

    Leverage their expertise and Zillow's premium Showcase listings to get your home seen by more buyers.

    Get started

    List with your own agent

    Get your home in front of millions of buyers by listing it on Zillow.

    Learn how to do it

    Sell it yourself

    Take full control of how buyers see your home on Zillow by listing For Sale by Owner (FSBO).

    List your home

    What's special

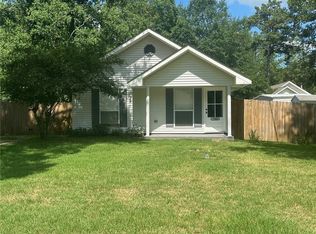
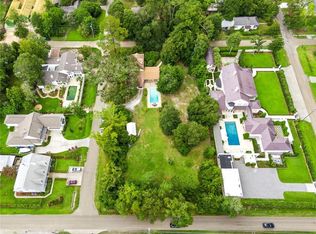
    This Terra Bella beauty has all of the charm! Unique corner lot with open concept. House features beautiful new kitchen and bar countertops with fresh paint inside and out. Wet bar with wine fridge and ice machine off the kitchen. 3-bedroom, 3.5 bath with an upstairs den that can serve as a 4th bedroom. There are 406 square feet with plumbing and water connections above the garage that could be made into a mother-in-law suite or office. Lovely front porch overlooking green space across the street. Walking distance to neighborhood coffee shop and businesses. Steal it before it’s gone!!!!

    Zillow last checked:

    Listing updated:

    Listed by:

    Rebecca Adams 832-259-2430,

    United Real Estate Partners

    Bought with:

    Susie Malloy

    Homesmart Realty South

    Source: GSREIN,MLS#: 2522756MLS Logo

    Facts & features

    Interior

    Bedrooms & bathrooms
    • Bedrooms: 4
    • Bathrooms: 4
    • Full bathrooms: 3
    • 1/2 bathrooms: 1
    Primary bedroom
    • Description: Flooring: Wood
    • Level: First
    • Dimensions: 18.00 X 15.00
    Bedroom
    • Description: Flooring: Carpet
    • Level: Second
    • Dimensions: 12.00 X 10.00
    Bedroom
    • Description: Flooring: Carpet
    • Level: Second
    • Dimensions: 12.00 X 10.00
    Bedroom
    • Description: Flooring: Carpet
    • Level: Second
    • Dimensions: 12.00 X 10.00
    Dining room
    • Description: Flooring: Brick
    • Level: First
    • Dimensions: 14.00 X 15.00
    Kitchen
    • Description: Flooring: Brick
    • Level: First
    • Dimensions: 16.00 X 10.00
    Living room
    • Description: Flooring: Wood
    • Level: First
    • Dimensions: 22.00 X 20.00
    Heating
    • Central, Multiple Heating Units
    Cooling
    • Central Air, 2 Units
    Appliances
    • Included: Cooktop, Double Oven, Dishwasher, Disposal, Ice Maker, Microwave, Refrigerator, Wine Cooler
    Features
    • Butler's Pantry, Pantry
    • Has fireplace: Yes
    • Fireplace features: Gas Starter, Wood Burning
    Interior area
    • Total structure area: 4,717
    • Total interior livable area: 2,719 sqft

    Property

    Parking
    • Total spaces: 2
    • Parking features: Detached, Garage, Two Spaces, Garage Door Opener
    • Has garage: Yes
    Features
    • Levels: Two
    • Stories: 2
    • Patio & porch: Covered, Wood, Balcony, Porch
    • Exterior features: Balcony, Fence, Porch, Sound System
    • Pool features: Community
    Lot
    • Size: 8,276 sqft
    • Dimensions: .19
    • Features: Corner Lot, Outside City Limits, Rectangular Lot
    Details
    • Parcel number: 3382
    • Special conditions: None

    Construction

    Type & style
    • Home type: SingleFamily
    • Architectural style: Traditional
    • Property subtype: Single Family Residence
    Materials
    • HardiPlank Type
    • Foundation: Slab
    • Roof: Shingle
    Condition
    • Excellent
    • Year built: 2011

    Utilities & green energy

    • Sewer: Public Sewer
    • Water: Public

    Community & neighborhood

    Community
    • Community features: Common Grounds/Area, Pool
    Location
    • Region: Covington
    • Subdivision: TerraBella Village

    HOA & financial

    HOA
    • Has HOA: Yes
    • HOA fee: $350 quarterly
    • Amenities included: Clubhouse

    Price history

    DateEventPrice
    12/8/2025Sold--
    Source: GSREIN #2522756 Report a problem
    10/24/2025Pending sale$670,000$246/sqft
    Source: GSREIN #2522756 Report a problem
    9/22/2025Listed for sale$670,000-0.7%$246/sqft
    Source: GSREIN #2522756 Report a problem
    4/15/2024Sold--
    Source: GSREIN #2420944 Report a problem
    3/30/2024Pending sale$674,900$248/sqft
    Source: GSREIN #2420944 Report a problem
    2/14/2024Price change$674,900-2%$248/sqft
    Source: GSREIN #2420944 Report a problem
    11/10/2023Price change$689,000-1.4%$253/sqft
    Source: GSREIN #2420944 Report a problem
    11/3/2023Listed for sale$699,000$257/sqft
    Source: GSREIN #2420944 Report a problem
    9/17/2023Listing removed--
    Source: Owner Report a problem
    9/15/2023Listed for sale$699,000$257/sqft
    Source: Owner Report a problem
    4/8/2011Sold--
    Source: Public Record Report a problem

    Public tax history

    YearProperty taxesTax assessment
    2025$7,434 +4.6%$60,044 +8.4%
    2024$7,104 +22.7%$55,403 +11.9%
    2023$5,789 $49,532
    2022$5,789 +0.2%$49,532
    2021$5,778 -0.2%$49,532
    2020$5,792 +4.9%$49,532 +6.9%
    2019$5,521 -0.1%$46,318
    2018$5,527 -16.8%$46,318
    2017$6,641 +18.8%$46,318
    2016$5,588 $46,318
    2015$5,588 -2.6%$46,318
    2014$5,740 +1.1%$46,318
    2013$5,679 $46,318

    Find assessor info on the county website

    Neighborhood: 70433

    Nearby schools

    GreatSchools rating
    Schools provided by the listing agent
    • Elementary: Madisonville
    • Middle: Madisonville
    • High: Covington

    Source: GSREIN. This data may not be complete. We recommend contacting the local school district to confirm school assignments for this home.

    Get a cash offer in 3 minutes
    Find out how much your home could sell for in as little as 3 minutes with a no-obligation cash offer.
    Estimated market value
    $667,400
    Get a cash offer in 3 minutes
    Find out how much your home could sell for in as little as 3 minutes with a no-obligation cash offer.
    Estimated market value
    $667,400