Skip main navigation
Sold for $480,000
  • $480,000

    428 Melvin Dr, Brookhaven, PA 19015

    4beds
    2,192sqft
    Single Family Residence
    Built in 1962
    9,148 Square Feet Lot
    $496,400 Zestimate®
    $219/sqft
    $2,995 Estimated rent

    Home value

    $496,400

    $447,000 - $551,000

    $2,995/mo

    Zestimate® history
    Loading
    Loading...

    Owner options

    List your home for rent

    $2,995/mo

    Rent Zestimate®

    Find your next renter with Zillow Rental Manager. Plus, with online applications, you can quickly screen prospective tenants – for free.

    Learn more

    $2,995/mo

    Rent Zestimate®

    Refinance and save

    $3,254/mo

    Est. payment

    Refinancing to a lower rate could help reduce your monthly payments and save thousands over the life of the loan.

    See today's rates

    $3,254/mo

    Est. payment

    Explore your selling options

    Work with a Zillow partner agent

    Leverage their expertise and Zillow's premium Showcase listings to get your home seen by more buyers.

    Get started

    List with your own agent

    Get your home in front of millions of buyers by listing it on Zillow.

    Learn how to do it

    Sell it yourself

    Take full control of how buyers see your home on Zillow by listing For Sale by Owner (FSBO).

    List your home

    What's special

    Gas burning fireplaceQuartz countertopsNewer roof and sidingLarge screened in porchUnfinished walk-up atticSpa tubMarble tiling
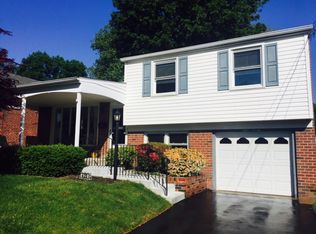
    Welcome to this beautifully updated 4 BD, 2.5 BA split-level home on a quiet street in Brookhaven Boro. A landscaped walkway leads to an open concept, sunny living room with bow windows, gas burning fireplace, recessed lighting and modern hardwood flooring that flows seamlessly into the dining room and kitchen. The impressive kitchen features a marble island with glass pendant lights, white shaker soft-close cabinets, subway tile backsplash and quartz countertops surrounding a deep stainless steel sink. Access the large screened in porch through sliding glass doors which overlooks a well-manicured lawn with mature arborvitaes and an oversized custom EP Henry paver patio. Back inside and down a few stairs is a mudroom/laundry room combination with interior access to a one car garage, a half bath with a wood accent wall and a family room. Upstairs are three spacious bedrooms all with overhead lighting, neutral carpet and ample closet space which share an updated hall bathroom with a spa tub. The primary bedroom suite encompasses the entire top level. This spacious primary bedroom features modern hardwood flooring, recessed lighting and its own climate control system as well as a double-door walk-in closet and an en-suite primary bathroom with marble tiling and a frameless glass shower door. The unfinished, walk-up attic offers ample storage space. Updates include newer roof and siding, carpet throughout, dedicated EV charger and a new french drain with transferable warranty. Conveniently located close to playgrounds, schools, shopping and all major roadways for an easy commute to Philadelphia, Delaware or New Jersey.

    Zillow last checked:

    Listing updated:

    Listed by:

    Caitlin Tozer Manzo 610-389-0781,

    BHHS Fox & Roach-Media,

    Listing Team: Vince May Team

    Bought with:

    Sean Elstone, AB069062

    Keller Williams Main Line

    Source: Bright MLS,MLS#: PADE2098230MLS Logo

    Facts & features

    Interior

    Bedrooms & bathrooms
    • Bedrooms: 4
    • Bathrooms: 3
    • Full bathrooms: 2
    • 1/2 bathrooms: 1
    Basement
    • Area: 0
    Heating
    • Hot Water, Natural Gas
    Cooling
    • Central Air, Natural Gas
    Appliances
    • Included: Gas Water Heater
    • Laundry: Lower Level
    Features
    • Flooring: Hardwood, Carpet
    • Basement: Full,Garage Access,Walk-Out Access
    • Number of fireplaces: 1
    • Fireplace features: Gas/Propane
    Interior area
    • Total structure area: 2,192
    • Total interior livable area: 2,192 sqft
    • Finished area above ground: 2,192

    Property

    Parking
    • Total spaces: 2
    • Parking features: Garage Faces Front, Attached, Driveway
    • Attached garage spaces: 1
    • Uncovered spaces: 1
    Accessibility
    • Accessibility features: None
    Features
    • Levels: Multi/Split,Three and One Half
    • Stories: 3.5
    • Patio & porch: Porch, Patio
    • Exterior features: Extensive Hardscape
    • Pool features: None
    • Fencing: Chain Link
    Lot
    • Size: 9,148 Square Feet
    • Dimensions: 60.00 x 150.00
    • Features: Suburban
    Details
    • Additional structures: Above Grade
    • Parcel number: 05000076000
    • Zoning: RESIDENTIAL
    • Special conditions: Standard

    Construction

    Type & style
    • Home type: SingleFamily
    • Property subtype: Single Family Residence
    Materials
    • Brick
    • Foundation: Concrete Perimeter
    Condition
    • New construction: No
    • Year built: 1962
    • Major remodel year: 2015

    Utilities & green energy

    • Sewer: Public Sewer
    • Water: Public

    Community & HOA

    Community
    • Subdivision: Brookhaven
    HOA
    • Has HOA: No
    Location
    • Region: Brookhaven
    • Municipality: BROOKHAVEN BORO

    Financial & listing details

    • Price per square foot: $219/sqft
    • Tax assessed value: $265,500
    • Annual tax amount: $7,463
    • Date on market: 8/21/2025
    • Listing agreement: Exclusive Right To Sell
    • Listing terms: Conventional
    • Inclusions: Washer, Dryer, Refrigerator, Wall Mounted Tv Brackets.
    • Ownership: Fee Simple
    • Road surface type: Paved

    Price history

    DateEventPrice
    10/10/2025Sold$480,000+0%$219/sqft
    Source: Bright MLS #PADE2098230 Report a problem
    9/26/2025Pending sale$479,900$219/sqft
    Source: Bright MLS #PADE2098230 Report a problem
    8/29/2025Contingent$479,900$219/sqft
    Source: Bright MLS #PADE2098230 Report a problem
    8/21/2025Listed for sale$479,900+49%$219/sqft
    Source: Bright MLS #PADE2098230 Report a problem
    7/24/2019Sold$322,000-2.4%$147/sqft
    Source: Public Record Report a problem
    6/4/2019Pending sale$330,000$151/sqft
    Source: Long & Foster-Media #PADE492484 Report a problem
    5/29/2019Listed for sale$330,000$151/sqft
    Source: Long & Foster-Media #PADE492484 Report a problem

    Public tax history

    YearProperty taxesTax assessment
    2025$7,264 +6.1%$265,500
    2024$6,843 +4.2%$265,500
    2023$6,566 +6.2%$265,500
    2022$6,182 $265,500
    2021$6,182 +831%$265,500 +118.4%
    2020$664 -86.1%$121,590
    2019$4,767 +3.1%$121,590
    2018$4,622 +592.7%$121,590
    2017$667 -2%$121,590
    2016$681 +2%$121,590
    2015$667 $121,590
    2014$667 +2.8%$121,590
    2013$649 +0.8%$121,590
    2012$644 +2.3%$121,590
    2011$630 $121,590
    2010$630 +7.5%$121,590
    2009$586 +2%$121,590
    2008$574 +8.3%$121,590
    2007$530 -2%$121,590
    2006$541 $121,590
    2005$541 $121,590
    2004$541 +8.5%$121,590
    2003$499 +7.9%$121,590
    2002$462 $121,590
    2000$462 $121,590
    Find assessor info on the county website

    Neighborhood: 19015

    Nearby schools

    GreatSchools rating
    Schools provided by the listing agent
    • High: Sun Valley
    • District: Penn-delco

    Source: Bright MLS. This data may not be complete. We recommend contacting the local school district to confirm school assignments for this home.

    Get a cash offer in 3 minutes
    Find out how much your home could sell for in as little as 3 minutes with a no-obligation cash offer.
    Estimated market value
    $496,400
    Get a cash offer in 3 minutes
    Find out how much your home could sell for in as little as 3 minutes with a no-obligation cash offer.
    Estimated market value
    $496,400