Skip main navigation
Contingent
  • $139,900

    428 Mildred Ave, Weirton, WV 26062

    3beds
    1,267sqft
    : 
    Loading
    Get pre-qualified
    Single Family Residence
    Built in 1927
    0.42 Acres Lot
    $-- Zestimate®
    $110/sqft
    $-- HOA

    What's special

    Modern touchBeautiful park-like settingOriginal built-ins throughoutConvenient drive-through parking areaPartially fenced backyardFormal dining room
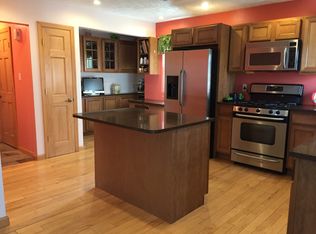
    WELCOME HOME! This Weirton Heights residence (3 BR/2 BA) offers City conveniences while you can also enjoy the peaceful retreat. Situated on almost half an acre, this property offers a beautiful park-like setting you'll enjoy year-round. The partially fenced backyard provides plenty of space for pets, play, gardening, or outdoor entertaining. Parking is a breeze with the potential of a convenient drive-through parking area extending from the street to the rear alley, providing ample room for multiple vehicles, guests, or recreational equipment. Inside, you'll appreciate the home's character with original built-ins throughout, adding both charm and functionality. The cozy living area features an electric fireplace with an attractive mantel, creating the perfect spot to relax and unwind. Perfect for hosting gatherings, the formal dining room features a convenient pass-through window to the kitchen, making serving meals and entertaining effortless. Just steps from the kitchen, covered patio access extends your living space outdoors, creating the ideal setup for cookouts, dining al fresco, and enjoying time with family and friends. Durable laminate flooring flows throughout the main level, offering easy maintenance and a modern touch. ITEMS THAT MAY CONVEY: ELECTRIC FIREPLACE IN LIVING ROOM, RANGE, REFRIGERATOR, WASHER, DRYER, TROYBUILT TRACTOR. Per seller: New sewer line was installed from home to city connection. Call today!
    28 days
    |
    2,489
    |
    182
    |

    Likely to sell faster than

    Zillow last checked:

    Listing updated:

    Listed by:

    Mary E Freshwater 740-317-4639 mbfreshwater@gmail.com,

    Cedar One Realty

    Source: MLS Now,MLS#: 5221014MLS LogoOriginating MLS: Other/Unspecificed

      Facts & features

      Interior

      Bedrooms & bathrooms
      • Bedrooms: 3
      • Bathrooms: 2
      • Full bathrooms: 2
      Bedroom
      • Description: Flooring: Carpet
      • Level: Second
      • Dimensions: 12 x 11
      Bedroom
      • Description: Flooring: Carpet
      • Level: Second
      • Dimensions: 11 x 10
      Bedroom
      • Description: Flooring: Carpet
      • Level: Second
      • Dimensions: 12 x 10
      Bathroom
      • Description: Flooring: Laminate
      • Features: Built-in Features
      • Level: Second
      • Dimensions: 11 x 8
      Bathroom
      • Level: Lower
      • Dimensions: 8 x 7
      Dining room
      • Description: Flooring: Laminate
      • Features: Built-in Features
      • Level: First
      • Dimensions: 12 x 16
      Kitchen
      • Description: Flooring: Laminate
      • Level: First
      • Dimensions: 15 x 8
      Living room
      • Description: Flooring: Laminate
      • Level: First
      • Dimensions: 12 x 22
      Heating
      • Forced Air, Gas
      Cooling
      • Central Air
      Appliances
      • Included: Dryer, Range, Refrigerator, Washer
      • Laundry: Electric Dryer Hookup, In Basement
      Features
      • Basement: Partially Finished,Storage Space
      • Number of fireplaces: 1
      • Fireplace features: Electric, Living Room, Other
      Interior area
      • Total structure area: 1,267
      • Total interior livable area: 1,267 sqft
      • Finished area above ground: 1,267
      Video & virtual tour

      Property

      Parking
      • Parking features: Driveway, Gravel
      Features
      • Levels: Two
      • Stories: 2
      • Patio & porch: Covered, Front Porch, Patio
      • Fencing: Chain Link,Partial
      Lot
      • Size: 0.42 Acres
      • Features: Few Trees
      Details
      • Additional structures: Pergola
      • Additional parcels included: W43C 0123
      • Parcel number: W43C 0122

      Construction

      Type & style
      • Home type: SingleFamily
      • Architectural style: Conventional
      • Property subtype: Single Family Residence
      Materials
      • Vinyl Siding
      • Foundation: Block
      • Roof: Asphalt,Fiberglass
      Condition
      • Year built: 1927

      Utilities & green energy

      • Sewer: Public Sewer
      • Water: Well

      Community & HOA

      HOA
      • Has HOA: No
      Location
      • Region: Weirton

      Financial & listing details

      • Price per square foot: $110/sqft
      • Tax assessed value: $77,100
      • Annual tax amount: $786
      • Date on market: 6/22/2026
      • Cumulative days on market: 29 days
      • Listing terms: Cash,Conventional,FHA,VA Loan

        Estimated market value

        Not available

        Estimated sales range

        Not available

        Not available

        Price history

        DateEventPrice
        6/22/2026Listed for sale$139,900+149.8%$110/sqft
        Source: MLS Now #5221014 Report a problem
        6/14/2000Sold$56,000$44/sqft
        Source: Agent Provided Report a problem

        Public tax history

        YearProperty taxesTax assessment
        2025$735 +10.2%$46,260 +5.9%
        2024$667 +2.2%$43,680 +2.1%
        2023$652 -1.5%$42,780
        2022$662 +2.2%$42,780 +2.4%
        2021$648 $41,760 +5%
        2020-- $39,780 +4.2%
        2019$598 -6.3%$38,160 -5.9%
        2018$638 +3.9%$40,560 +4.8%
        2017$614 +1.5%$38,700 +1.4%
        2016$605 +4%$38,160 +4.4%
        2015$581 +12.5%$36,540 +4.8%
        2014$517 $34,860 +3.9%
        2013$517 $33,540 +3.5%
        2012$517 +0.3%$32,400
        2011$515 +11.5%$32,400
        2010$462 -4.4%$32,400 -4.4%
        2009$484 +3.8%$33,900
        2008$466 +0%$33,900
        2007$466 +3%$33,900 +3.7%
        2006$452 -0.7%$32,700
        2005$456 $32,700 +1.7%
        2004-- $32,160
        2003-- $32,160 +4.1%
        2002-- $30,900 -1.7%
        2001-- $31,440
        Find assessor info on the county website

        Monthly payment

        Est. payment

        Payment breakdown

        Explore the cost of this home by adjusting the details. Changes won't be saved.
        All calculations are estimates and provided by Zillow, Inc. for informational purposes only. Actual amounts may vary.
        HOA fees may include property taxes on listings classified as Co-Ops. Contact the listing agent and/or owner for fee details.
        Mortgage interest rates are dependent on a number of factors, including credit score, down payment, and repayment length. Interest rate data provided by Zillow Group Marketplace, Inc. as of 1/1/1970 from various mortgage lenders with which we have lead or other similar arrangements; the Estimated Payment is an average of those rates.
        See how much you could borrow to make a competitive offer.

        Climate risks

        Neighborhood: 26062

        Getting around

        33 / 100
        Car-Dependent
        12 / 100
        Somewhat Bikeable

        Nearby schools

        GreatSchools rating
        Schools provided by the listing agent
        • District: Hancock WVCSD

        Source: MLS Now. This data may not be complete. We recommend contacting the local school district to confirm school assignments for this home.

        A local agent can set up tours, give advice and negotiate with sellers.

        Browse local experts

        Similar homes