Skip main navigation
Sold for $239,000
  • $239,000

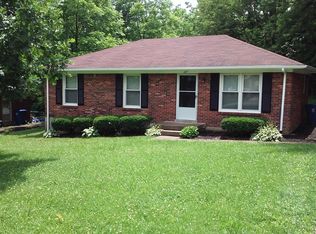
    428 Mill Run Way, La Grange, KY 40031

    3beds
    1,050sqft
    Single Family Residence
    Built in 1976
    0.39 Acres Lot
    $241,700 Zestimate®
    $228/sqft
    $1,780 Estimated rent

    Home value

    $241,700

    $215,000 - $271,000

    $1,780/mo

    Zestimate® history
    Loading
    Loading...

    Owner options

    List your home for rent

    $1,780/mo

    Rent Zestimate®

    Find your next renter with Zillow Rental Manager. Plus, with online applications, you can quickly screen prospective tenants – for free.

    Learn more

    $1,780/mo

    Rent Zestimate®

    Refinance and save

    $1,575/mo

    Est. payment

    Refinancing to a lower rate could help reduce your monthly payments and save thousands over the life of the loan.

    See today's rates

    $1,575/mo

    Est. payment

    Explore your selling options

    Work with a Zillow partner agent

    Leverage their expertise and Zillow's premium Showcase listings to get your home seen by more buyers.

    Get started

    List with your own agent

    Get your home in front of millions of buyers by listing it on Zillow.

    Learn how to do it

    Sell it yourself

    Take full control of how buyers see your home on Zillow by listing For Sale by Owner (FSBO).

    List your home

    What's special

    Updated fixturesThoughtful touchesStylish tile backsplashBrand-new roofUpdated kitchenStainless steel appliancesFloating wood shelves
    Welcome home to easy, single-floor living in the heart of La Grange in Oldham County! This beautifully updated 3-bedroom, 1-bath ranch sits in the award-winning Oldham County School District and is just minutes from the charming, historic downtown of La Grange, KY—where Main Street trains, coffee shops, and local eateries create a one-of-a-kind small-town vibe. Walk the kids to La Grange Elementary or spend your weekends exploring La Grange Coffee Roasters, One Nineteen West Main, Main Street Bourbon & Ale House, and the beloved Saturday Farmers Market. You'll notice the care and updates the moment you arrive. The home features a brand-new roof, new luxury vinyl plank flooring, and a professionally insulated crawl space and atticproviding comfort, efficiency, and peace of mind for years to come. Inside, the bright and inviting family room makes daily living easy and welcoming as it effortlessly connects to the eat-in kitchen. Whether you're relaxing with family or entertaining guests, this is the most popular and efficient floor plan! The updated kitchen shines with stainless steel appliances, floating wood shelves, and a stylish tile backsplasha perfect mix of function and modern charm. Neutral tones, updated fixtures, and thoughtful touches throughout make this home feel fresh and move-in ready. Step outside and discover one of the property's best surprises: a 14×24 detached shed with electricity and additional lofted storage, offering over 330 sq. ft. of bonus workspaceYES, it has electricity! It's ideal for a home workshop, creative studio, gym, or simply extra storageso many possibilities for how you'll make it your own. The lot is larger than it looks in pictures, offering 0.39 acres of just the right amount of space to relax, garden, or entertain without hours of upkeep. Combine that with the unbeatable location and excellent school district, and this home delivers the perfect balance of convenience and value. Whether you're a first-time buyer or ready to downsize into comfort, this stylish ranch checks all the boxesupdated, move-in ready, and priced to sell! Don't waitthis one won't last long.

    Zillow last checked:

    Listing updated:

    Listed by:

    Danielle Baise 502-468-6863,

    White Picket Real Estate

    Bought with:

    Elizabeth Park, 293291

    White Picket Real Estate

    Source: Metro Search Inc. LLC DBA Apex MLS,MLS#: 1703055MLS Logo

    Facts & features

    Interior

    Bedrooms & bathrooms
    • Bedrooms: 3
    • Bathrooms: 1
    • Full bathrooms: 1
    Bedroom
    • Level: First
    Bedroom
    • Level: First
    Bedroom
    • Level: First
    Full bathroom
    • Level: First
    Kitchen
    • Description: Eat in Kitchen
    • Level: First
    Laundry
    • Level: First
    Living room
    • Level: First
    Heating
    • Electric
    Cooling
    • Central Air
    Features
    • Basement: None
    • Has fireplace: No
    Interior area
    • Total structure area: 1,050
    • Total interior livable area: 1,050 sqft
    • Finished area above ground: 1,050
    • Finished area below ground: 0

    Property

    Parking
    • Parking features: Driveway
    • Has uncovered spaces: Yes
    Features
    • Stories: 1
    • Fencing: None
    Lot
    • Size: 0.39 Acres
    • Features: Cleared, Wooded
    Details
    • Additional structures: Outbuilding
    • Parcel number: 4616A0022

    Construction

    Type & style
    • Home type: SingleFamily
    • Architectural style: Ranch
    • Property subtype: Single Family Residence
    Materials
    • Brick
    • Foundation: Crawl Space
    • Roof: Shingle
    Condition
    • Year built: 1976

    Utilities & green energy

    • Sewer: Public Sewer
    • Water: Public
    • Utilities for property: Electricity Connected

    Community & neighborhood

    Location
    • Region: La Grange
    • Subdivision: Fendley Mill Park

    HOA & financial

    HOA
    • Has HOA: No

    Price history

    DateEventPrice
    12/18/2025Sold$239,000$228/sqft
    Source: Metro Search Inc. LLC DBA Apex MLS #1703055 Report a problem
    11/16/2025Contingent$239,000$228/sqft
    Source: Metro Search Inc. LLC DBA Apex MLS #1703055 Report a problem
    11/11/2025Listed for sale$239,000+25.7%$228/sqft
    Source: Metro Search Inc. LLC DBA Apex MLS #1703055 Report a problem
    4/28/2022Sold$190,100+2.8%$181/sqft
    Source: Metro Search Inc. LLC DBA Apex MLS #1607626 Report a problem
    3/31/2022Pending sale$185,000$176/sqft
    Source: Metro Search Inc. LLC DBA Apex MLS #1607626 Report a problem
    3/25/2022Contingent$185,000$176/sqft
    Source: Metro Search Inc. LLC DBA Apex MLS #1607626 Report a problem
    3/16/2022Listed for sale$185,000+86.9%$176/sqft
    Source: Metro Search Inc. LLC DBA Apex MLS #1607626 Report a problem
    8/23/2010Sold$99,000$94/sqft
    Source: Public Record Report a problem

    Public tax history

    YearProperty taxesTax assessment
    2024$2,347 -2.6%$190,100
    2023$2,408 +64.8%$190,100 +65.3%
    2022$1,461 +0.6%$115,000
    2021$1,452 +15.5%$115,000 +16.2%
    2020$1,257 +0.9%$99,000
    2019$1,246 0%$99,000
    2018$1,246 +14.6%$99,000
    2017$1,087 $99,000
    2013$1,087 $99,000
    2011-- $99,000 +4.2%
    2010-- $95,000
    2009-- $95,000

    Find assessor info on the county website

    Neighborhood: 40031

    Nearby schools

    GreatSchools rating
    Get pre-qualified for a loan
    At Zillow Home Loans, we can pre-qualify you in as little as 5 minutes with no impact to your credit score.

    An equal housing lender. NMLS #10287.

    Sell for more on Zillow
    Get a Zillow Showcase℠ listing at no additional cost and you could sell for .
    $241,700
    2% more
    +$4,834
    With Zillow Showcase(estimated)
    $246,534