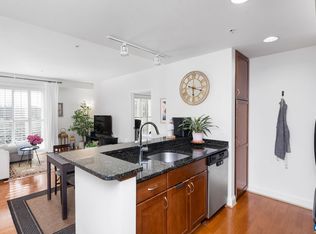
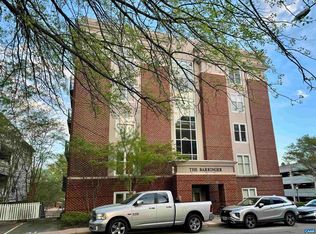
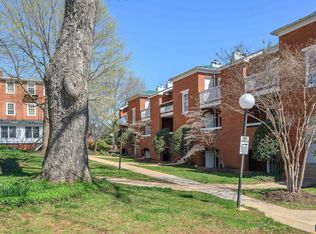
ONE-BEDROOM CONDO IN THE HEART OF THE UVA HEALTH CENTER CAMPUS- INCLUDES ONE DEDICATED COVERED PARKING SPACE This beautifully refreshed one-bedroom condo at The Barringer offers an unbeatable location directly in the heart of the UVA Health Center campus. Filled with natural light, the home features new flooring and paint throughout. The kitchen features maple cabinetry, granite countertops, stainless steel appliances, and a convenient breakfast bar. Large windows and glass doors fill the main living spaces with wonderful natural light. The generously sized bedroom provides plenty of room, while the thoughtfully designed floor plan offers excellent storage and everyday functionality. Unbeatable location, move-in ready for the 2026–27 school year, and priced below the current tax assessment. Whether you're looking for a convenient home near UVA or an investment opportunity in one of Charlottesville's most desirable locations, this condo is an excellent opportunity. HOA fees cover taxes, insurance, management fees, trash pickup, common area cleaning & cable.
Active
$385,000
428 Monroe Ln APT 210, Charlottesville, VA 22903
1beds
700sqft
Condominium
Built in 2007
-- sqft lot
$375,200 Zestimate®
$550/sqft
$294/mo HOA
What's special
Granite countertopsGenerously sized bedroomBeautifully refreshed one-bedroom condoKitchen features maple cabinetryConvenient breakfast barFilled with natural lightStainless steel appliances
- 4 days
- 223
- 13
Zillow last checked:
Listing updated:
Listed by:
JAMIE WHITE 434-953-0956,
JAMIE WHITE REAL ESTATE 434-953-0956
Source: CAAR,MLS#: 681239 Originating MLS: Charlottesville Area Association of Realtors
Originating MLS: Charlottesville Area Association of RealtorsFacts & features
Interior
Bedrooms & bathrooms
- Bedrooms: 1
- Bathrooms: 1
- Full bathrooms: 1
- Main level bathrooms: 1
- Main level bedrooms: 1
Rooms
- Room types: Bathroom, Bedroom, Full Bath, Great Room, Kitchen, Laundry
Bedroom
- Level: First
Bathroom
- Level: First
Great room
- Level: First
Kitchen
- Level: First
Laundry
- Level: First
Heating
- Heat Pump
Cooling
- Heat Pump
Appliances
- Included: Dishwasher, Electric Range, Disposal, Microwave, Refrigerator, Dryer, Washer
Features
- Primary Downstairs, Breakfast Bar
- Flooring: Ceramic Tile, Luxury Vinyl Plank
- Windows: Insulated Windows
- Has basement: No
Interior area
- Total structure area: 700
- Total interior livable area: 700 sqft
- Finished area above ground: 700
- Finished area below ground: 0
Video & virtual tour
Property
Parking
- Total spaces: 1
- Parking features: Basement
- Garage spaces: 1
Features
- Levels: One
- Stories: 1
- Pool features: None
Details
- Parcel number: 110117301
- Zoning description: R Residential
Construction
Type & style
- Home type: Condo
- Property subtype: Condominium
Materials
- Stick Built
- Foundation: Poured
Condition
- New construction: No
- Year built: 2007
Utilities & green energy
- Sewer: Public Sewer
- Water: Public
- Utilities for property: Cable Available
Community & HOA
Community
- Features: None
- Security: Door Buzzer, Security Door
- Subdivision: THE BARRINGER
HOA
- Has HOA: Yes
- Amenities included: None
- HOA fee: $294 monthly
Location
- Region: Charlottesville
Financial & listing details
- Price per square foot: $550/sqft
- Tax assessed value: $380,400
- Annual tax amount: $4,036
- Date on market: 8/28/2026
- Cumulative days on market: 4 days
Estimated market value
$375,200
$356,000 - $394,000
$1,853/mo
Price history
| Date | Event | Price |
|---|---|---|
| 8/28/2026 | Listed for sale | $385,000+28.8%$550/sqft |
Source:  CAAR #681239 Report a problem CAAR #681239 Report a problem | ||
| 4/15/2022 | Listing removed | -- |
Source: Zillow Rental Network Premium Report a problem | ||
| 3/28/2022 | Listed for rent | $1,680+12%$2/sqft |
Source: Zillow Rental Network Premium Report a problem | ||
| 4/8/2013 | Listing removed | $1,500$2/sqft |
Source: Real Property Inc. Report a problem | ||
| 3/15/2013 | Listed for rent | $1,500$2/sqft |
Source: Real Property Inc. Report a problem | ||
| 9/13/2007 | Sold | $299,000$427/sqft |
Source: Agent Provided Report a problem | ||
Public tax history
| Year | Property taxes | Tax assessment |
|---|---|---|
| 2025 | $3,746 +2.3% | $380,400 +2.3% |
| 2024 | $3,662 +4.1% | $371,800 +2% |
| 2023 | $3,517 +126.4% | $364,500 +12.6% |
| 2022 | $1,553 -38.8% | $323,600 +21.1% |
| 2021 | $2,539 | $267,300 |
| 2020 | -- | $267,300 |
| 2019 | $2,539 -4.4% | $267,300 -3.7% |
| 2018 | $2,655 | $277,600 +0.6% |
| 2017 | -- | $276,000 |
| 2016 | $2,215 | $276,000 |
| 2015 | $2,215 | $276,000 |
| 2014 | $2,215 | $276,000 +9.7% |
| 2013 | $2,215 | $251,600 |
| 2012 | $2,215 -17.8% | -- |
| 2011 | $2,695 | -- |
| 2010 | -- | -- |
| 2009 | $2,695 | -- |
| 2008 | -- | $298,300 |
Find assessor info on the county website
Monthly payment
Est. payment
Payment breakdown
Explore the cost of this home by adjusting the details. Changes won't be saved.Climate risks
Neighborhood: Jefferson Park
Nearby schools
Schools provided by the listing agent
- Elementary: Tall Oaks
- Middle: Charlottesville Middle
- High: Charlottesville
Source: CAAR. This data may not be complete. We recommend contacting the local school district to confirm school assignments for this home.
- $535,0002 bd2 ba1k sqft428 Monroe Ln APT 306, Charlottesville, VA 22903Sold
- $385,0001 bd1 ba700 sqft428 Monroe Ln APT 301, Charlottesville, VA 22903Sold

- $385,0001 bd1 ba700 sqft428 Monroe Ln APT 108, Charlottesville, VA 22903Sold
- $11,727,900-- bd-- ba20k sqft416-420 Monroe Ln, Charlottesville, VA 22903Off Market
Similar homes
- $329,0002 bd1 ba854 sqft1800 Jefferson Park Ave APT 58, Charlottesville, VA 22903For Sale

 MLS ID #681183, DENISE RAMEY TEAM, LONG & FOSTER - CHARLOTTESVILLE WEST. CAAR
 - $259,9001 bd1 ba604 sqft1800 Jefferson Park Ave APT 504, Charlottesville, VA 22903For Sale
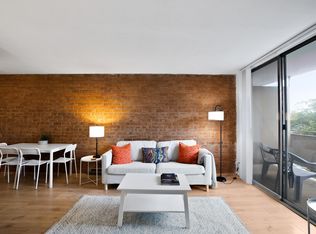 MLS ID #681002, MIRANDA WATSON, 1ST DOMINION REALTY INC-CHARLOTTESVILLE. CAAR
 - $327,5001 bd1 ba900 sqft720 Walker Sq APT 3B, Charlottesville, VA 22903For Sale
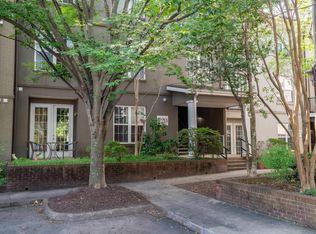 MLS ID #678941, JAMIE WHITE, JAMIE WHITE REAL ESTATE. CAAR
 - $355,0002 bd2 ba911 sqft804 E Jefferson St APT C, Charlottesville, VA 22902For Sale
 MLS ID #680870, LINDSAY MILBY, LORING WOODRIFF REAL ESTATE ASSOCIATES. CAAR
 - $425,0003 bd1 ba950 sqft117 Buckingham Cir, Charlottesville, VA 22903For SaleMLS ID #678598, MALLORY WEBB, NEST REALTY GROUP. CAAR
- $385,0002 bd2 ba928 sqft406 Elliott Ave, Charlottesville, VA 22902For SaleMLS ID #680464, INESSA TELEFUS, NEST REALTY GROUP. CAAR
- $285,0002 bd3 ba1k sqft1855 Candlewood Ct Unit 201, Charlottesville, VA 22903For SaleMLS ID #680416, PAULA JOHNSON, RE/MAX COMMONWEALTH. CAAR
- $200,0003 bd1 ba797 sqft2999 Morgantown Rd, Charlottesville, VA 22903For SaleMLS ID #681282, PETER MARKUSH, MONTAGUE, MILLER & CO. - WESTFIELD. CAAR
- $214,0002 bd2 ba799 sqft195 Yellowstone Dr APT 203, Charlottesville, VA 22903For SaleMLS ID #680071, SANDRA MORRIS, KELLER WILLIAMS ALLIANCE - CHARLOTTESVILLE. CAAR
- $220,0002 bd2 ba799 sqft237 Yellowstone Dr APT 6, Charlottesville, VA 22903For SaleMLS ID #678904, MATT WHITE, REDFIN CORPORATION. CAAR
- $399,9003 bd1 ba1k sqft1225 Agnese St, Charlottesville, VA 22901For SaleMLS ID #680701, NICHOLAS ARSALI, ARSALI REAL ESTATE. CAAR
- $209,0002 bd2 ba799 sqft727 Denali Way APT 6, Charlottesville, VA 22903For SaleMLS ID #676753, BRITTNEY WILLS, LORING WOODRIFF REAL ESTATE ASSOCIATES. CAAR
- $213,9002 bd2 ba900 sqft190 Yellowstone Dr APT 203, Charlottesville, VA 22903For SaleMLS ID #678602, STEVE KOLENO, BEYCOME BROKERAGE REALTY, LLC. CAAR
- $239,5001 bd1 ba749 sqft138 Green Turtle Ln APT 12, Charlottesville, VA 22901For SaleMLS ID #679135, JEFF GAFFNEY, REAL ESTATE III, INC.. CAAR
- $325,0001 bd1 ba740 sqft1425 Trailside Ct APT 203, Charlottesville, VA 22911For SaleMLS ID #679628, STEVEN REESE, EXP REALTY LLC - STAFFORD. CAAR
- $299,0002 bd2 ba1k sqft1055 Weybridge Ct, Charlottesville, VA 22911For SaleMLS ID #679051, DAVID COOKE, LONG & FOSTER - CHARLOTTESVILLE. CAAR
- $325,0002 bd1 ba850 sqft419 Quarry Rd, Charlottesville, VA 22902For SaleMLS ID #678884, SASHA TRIPP, STORY HOUSE REAL ESTATE. CAAR
