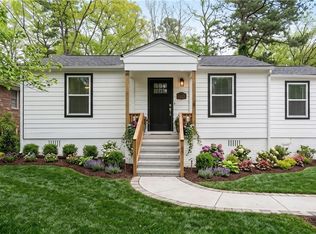
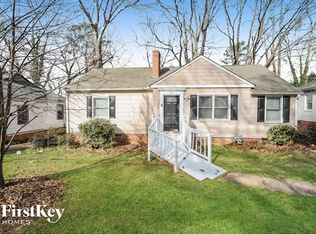
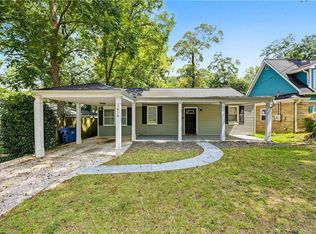
Welcome to this beautifully designed 3-bedroom, 2.5-bath townhome offering comfort, style, and convenience! This spacious two-story home features an open-concept main level with luxury vinyl plank flooring throughout the common areas, a convenient half bath, and a modern kitchen complete with stainless steel appliances, solid surface countertops, and ample cabinet space. Step outside to enjoy a private rear patio, perfect for relaxing. Upstairs, you'll find all three bedrooms, the laundry room, and an additional flex space that makes a great second living area, home office, or playroom. The spacious owner's suite features a large walk-in closet and an en-suite bath with double vanities, a soaking tub, and a separate walk-in shower. The secondary bedrooms are comfortably carpeted, along with the owner's suite. Additional highlights include an attached garage for convenient parking and storage, plus a desirable location with easy access to shopping, dining, entertainment, and major highways. *75 app fee *no pets
Copyright Georgia MLS. All rights reserved. Information is deemed reliable but not guaranteed.
House for rent
Singlefamily
Available now
No pets
Air conditioner, central air
In unit laundry
Attached garage parking
Central
What's special
- 85 days |
- -- |
- -- |
Zillow last checked:
Listing updated:
Travel times

Let’s turn your rent into credit progress
Build credit history with every on-time payment and get credit for the payment you’re already making.
Facts & features
Interior
Bedrooms & bathrooms
- Bedrooms: 3
- Bathrooms: 3
- Full bathrooms: 2
- 1/2 bathrooms: 1
Rooms
- Room types: Family Room, Foyer, Laundry
Heating
- Central
Cooling
- Air Conditioner, Central Air
Appliances
- Included: Convection Oven, Dishwasher, Dryer, Electric Water Heater, Microwave Oven, Oven/Range (combo), Refrigerator, Washer
- Laundry: In Unit, Upper Level
Features
- Separate Shower, Soaking Tub, Walk In Closet, Walk-In Closet(s)
- Flooring: Carpet, Laminate
- Has fireplace: Yes
Interior area
- Total interior livable area: 2,072 sqft
Property
Parking
- Parking features: Attached, Detached, Garage
- Has attached garage: Yes
- Details: Contact manager
Features
- Stories: 2
- Exterior features: Gated Community, Separate Shower
Lot
- Features: Sloped, Zero Lot Line
Details
- Additional structures: Garage(s)
Construction
Type & style
- Home type: SingleFamily
- Architectural style: Stone Frame
- Property subtype: SingleFamily
Materials
- Roof: Composition
Condition
- Year built: 2019
Community & HOA
Community
- Features: Gated
- Security: Gated Community
Location
- Region: Atlanta
Financial & listing details
- Lease term: Contact For Details
Nearby apartments for rent



Price history
| Date | Event | Price |
|---|---|---|
| 10/5/2026 | Price change | $2,375-1%$1/sqft |
Source: GAMLS #10806067 Report a problem | ||
| 8/10/2026 | Price change | $2,400-4%$1/sqft |
Source: GAMLS #10806067 Report a problem | ||
| 7/15/2026 | Listed for rent | $2,500$1/sqft |
Source: GAMLS #10806067 Report a problem | ||
| 3/5/2019 | Listing removed | $210,755$102/sqft |
Source: Waters Edge Group Report a problem | ||
| 2/19/2019 | Listed for sale | $210,755$102/sqft |
Source: Waters Edge Group Report a problem | ||