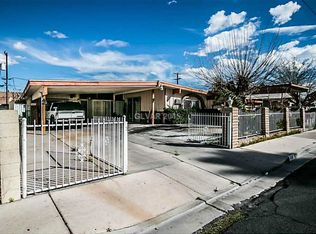
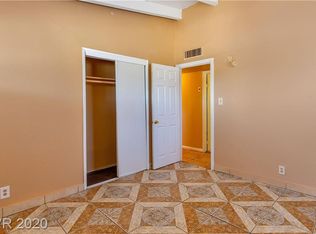
Designer Renovatіοn. Οpen Lіving. RV Ρarking. A Home Yοu'll Want tο See in Person. Thoughtfully redesigned from top to bottom, this stunning single-story home blends modern style, open living spaces, and high-end finishes into a home you'll immediately fall in love with. From the moment you walk through the front door, soaring vaulted ceilings, abundant natural light, and a striking electric fireplace create a warm, inviting atmosphere that feels both spacious and sophisticated. The heart of the home is the beautifully redesigned kitchen, featuring an oversized island with seating, marble countertops, shaker cabinetry, designer black fixtures, open wood shelving, subway tile backsplash, and abundant storage—perfect for entertaining or everyday living. The functional 4-bedroom, 2-bath layout offers flexibility for families, guests, or a home office. The spacious primary suite serves as a private retreat with a spa-inspired bathroom featuring a custom floor-to-ceiling tiled shower, dual vanity with marble countertops, premium fixtures, and timeless modern finishes. Nearly every surface has been thoughtfully updated, allowing you to move in and simply enjoy the home. Step outside to a generously sized backyard featuring low-maintenance landscaping, a covered patio, detached storage building, and plenty of space to entertain, relax, or create your own outdoor oasis. The property also offers RV parking, providing room for recreational vehicles, trailers, boats, or additional parking. Conveniently located just minutes from Downtown Las Vegas, the Arts District, shopping, dining, parks, schools, and freeway access, this beautifully renovated home offers the perfect combination of style, functionality, and location. Seller is offering a $5,000 credit toward the buyer's closing costs. Homes with this level of design, premium finishes, and RV parking rarely come to market at this price point. Schedule your private showing today and experience it for yourself.
Active under contract
$360,000
428 N 23rd St, Las Vegas, NV 89101
4beds
1,324sqft
Single Family Residence
Built in 1957
6,969 Square Feet Lot
$358,800 Zestimate®
$272/sqft
$-- HOA
What's special
Rv parkingTimeless modern finishesLow-maintenance landscapingPremium fixturesAbundant storageSpa-inspired bathroomCovered patio
- 45 days
- 359
- 22
Likely to sell faster than
Zillow last checked:
Listing updated:
Listed by:
Deshawn L. Williams S.0191465 (702)286-5863,
Realty ONE Group, Inc
Source: LVR,MLS#: 2801581
Originating MLS: Greater Las Vegas Association of Realtors Inc
Facts & features
Interior
Bedrooms & bathrooms
- Bedrooms: 4
- Bathrooms: 2
- Full bathrooms: 1
- 3/4 bathrooms: 1
Primary bedroom
- Description: Ceiling Fan,Ceiling Light,Closet,Downstairs
- Dimensions: 12x10
Bedroom 2
- Description: Ceiling Fan,Ceiling Light,Closet,Downstairs
- Dimensions: 12x10
Bedroom 3
- Description: Ceiling Fan,Ceiling Light,Closet,Downstairs
- Dimensions: 10x10
Other
- Description: Ceiling Fan,Ceiling Light,Closet,Downstairs,Undefined
- Dimensions: 14x14
Kitchen
- Description: Custom Cabinets,Lighting Recessed,Linoleum/Vinyl Flooring,Marble/Stone Countertops
Living room
- Description: Front,Vaulted Ceiling
- Dimensions: 13x13
Heating
- Central, Gas
Cooling
- Central Air, Electric
Appliances
- Included: Disposal
- Laundry: Gas Dryer Hookup, Main Level
Features
- Bedroom on Main Level, Handicap Access, Primary Downstairs
- Flooring: Carpet, Linoleum, Vinyl
- Number of fireplaces: 1
- Fireplace features: Electric, Living Room
Interior area
- Total structure area: 1,324
- Total interior livable area: 1,324 sqft
Video & virtual tour
Property
Parking
- Parking features: Open, RV Gated
- Has uncovered spaces: Yes
Accessibility
- Accessibility features: Accessibility Features
Features
- Stories: 1
- Patio & porch: Patio
- Exterior features: Patio, Private Yard, Shed
- Fencing: Block,Back Yard,Wood,Wrought Iron
Lot
- Size: 6,969 Square Feet
- Features: Desert Landscaping, Landscaped, Synthetic Grass, < 1/4 Acre
Details
- Additional structures: Shed(s)
- Parcel number: 13935511049
- Zoning description: Single Family
- Horse amenities: None
Construction
Type & style
- Home type: SingleFamily
- Architectural style: One Story
- Property subtype: Single Family Residence
Materials
- Roof: Composition,Shingle
Condition
- Resale
- Year built: 1957
Utilities & green energy
- Electric: Photovoltaics None
- Sewer: Public Sewer
- Water: Public
- Utilities for property: Above Ground Utilities
Green energy
- Energy efficient items: Doors
Community & HOA
Community
- Subdivision: Boulder Dam Homesite Add Tr #06
HOA
- Has HOA: No
- Amenities included: None
Location
- Region: Las Vegas
Financial & listing details
- Price per square foot: $272/sqft
- Tax assessed value: $121,449
- Annual tax amount: $799
- Date on market: 7/20/2026
- Listing agreement: Exclusive Right To Sell
- Listing terms: Cash,Conventional,FHA,VA Loan
Estimated market value
$358,800
$341,000 - $377,000
$2,127/mo
Price history
| Date | Event | Price |
|---|---|---|
| 8/13/2026 | Contingent | $360,000$272/sqft |
Source: | ||
| 7/20/2026 | Listed for sale | $360,000+94.6%$272/sqft |
Source: | ||
| 5/4/2026 | Sold | $185,000+362.5%$140/sqft |
Source: Public Record Report a problem | ||
| 10/16/2009 | Sold | $40,000$30/sqft |
Source: Public Record Report a problem | ||
| 9/6/2009 | Listed for sale | $40,000-71.4%$30/sqft |
Source: Coldwell Banker Wardley #970198 Report a problem | ||
| 8/28/2008 | Sold | $139,811-26.8%$106/sqft |
Source: Public Record Report a problem | ||
| 10/14/2005 | Sold | $191,000+66.1%$144/sqft |
Source: Public Record Report a problem | ||
| 11/18/2004 | Sold | $115,000+168.8%$87/sqft |
Source: Public Record Report a problem | ||
| 3/1/1996 | Sold | $42,779$32/sqft |
Source: Public Record Report a problem | ||
Public tax history
| Year | Property taxes | Tax assessment |
|---|---|---|
| 2026 | $802 +8% | $42,507 +4.8% |
| 2025 | $742 +7.9% | $40,573 -0.4% |
| 2024 | $688 +8% | $40,716 +14.7% |
| 2023 | $637 +8% | $35,503 +14.7% |
| 2022 | $590 +7.8% | $30,965 +7.4% |
| 2021 | $548 +6.8% | $28,840 +15.8% |
| 2020 | $513 +4.8% | $24,910 +19.9% |
| 2019 | $489 +6.9% | $20,778 |
| 2018 | $458 | $20,778 +3.1% |
| 2017 | $458 | $20,146 +13.7% |
| 2016 | $458 +0.3% | $17,721 +13.8% |
| 2015 | $456 +3.2% | $15,570 +16.2% |
| 2014 | $442 | $13,399 |
| 2013 | -- | $13,399 +5.4% |
| 2012 | -- | $12,709 -1.8% |
| 2011 | -- | $12,945 +0.8% |
| 2010 | -- | $12,844 -37.1% |
| 2009 | -- | $20,420 |
| 2008 | -- | $20,420 -47.6% |
| 2007 | -- | $38,934 +26.5% |
| 2006 | -- | $30,785 +24.8% |
| 2005 | -- | $24,661 +8.4% |
| 2004 | -- | $22,757 +0.1% |
| 2003 | -- | $22,733 -1.1% |
| 2002 | -- | $22,980 +9.3% |
| 2001 | -- | $21,030 |
Find assessor info on the county website
Monthly payment
Est. payment
Payment breakdown
Explore the cost of this home by adjusting the details. Changes won't be saved.Climate risks
Neighborhood: East Las Vegas
Nearby schools
Schools provided by the listing agent
- Elementary: Hewetson, Halle,Hewetson, Halle
- Middle: Smith J. D.
- High: Desert Pines
Source: LVR. This data may not be complete. We recommend contacting the local school district to confirm school assignments for this home.