Skip main navigation
For sale
  • Price cut: $10K (6/9)
    $300,000

    428 N Airport Rd, New Smyrna Beach, FL 32168

    3beds
    1,794sqft
    : 
    Loading
    Get pre-qualified
    Townhouse
    Built in 2006
    3,579 Square Feet Lot
    $-- Zestimate®
    $167/sqft
    $409/mo HOA

    What's special

    Waterfront pool accessBeautiful cabinetryGranite countertopsAbundant natural lightPrivate community poolOpen floor planSoaring ceilings
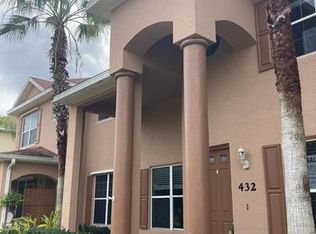
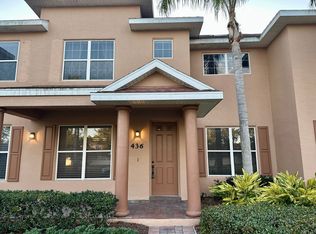
    Welcome to effortless Florida living in this stunning 3-bedroom, 3-bath, 2 car garage end-unit townhome in Venetian Bay with a private community pool located in Venetian Bay, one of New Smyrna Beach’s most sought-after luxury golf communities. With soaring ceilings, an open floor plan, and abundant natural light. The inviting entry showcases rich wood plank LVP flooring throughout the living areas, kitchen, and bedrooms. Large side windows and an oversized transom window flood the living room with sunshine, creating a bright, airy atmosphere ideal for entertaining. The large kitchen features beautiful cabinetry, granite countertops, stainless-steel appliances, and a breakfast bar overlooking the living space. A downstairs bedroom and full bath provide flexible living, while upstairs you’ll find two additional bedrooms, each with a private ensuite. Recent upgrades include brand-new roof 2025, HVAC 2019, and Hot Water Heater 2018 for peace of mind. Enjoy resort-style living with a community pool, waterfront pool access, miles of scenic walking and golf-cart paths, and Venetian Bay Town Center just steps away featuring dining, market, gym, spa, and shops. Located minutes from the beaches of New Smyrna Beach, this move-in-ready home offers the ultimate in coastal convenience.
    182 days
    |
    652
    |
    42
    |

    Zillow last checked:

    Listing updated:

    Listed by:

    Sean Zebrowski 512-751-4414,

    KELLER WILLIAMS RLTY FL. PARTN 386-944-2800,

    Non-Member Agent,

    STELLAR NON-MEMBER OFFICE

    Source: Stellar MLS,MLS#: V4946863MLS LogoOriginating MLS: West Volusia

      Facts & features

      Interior

      Bedrooms & bathrooms
      • Bedrooms: 3
      • Bathrooms: 3
      • Full bathrooms: 3
      Primary bedroom
      • Features: Walk-In Closet(s)
      • Level: Second
      • Area: 224 Square Feet
      • Dimensions: 16x14
      Bedroom 2
      • Features: Built-in Closet
      • Level: Second
      • Area: 110 Square Feet
      • Dimensions: 10x11
      Bedroom 3
      • Features: Built-in Closet
      • Level: First
      • Area: 132 Square Feet
      • Dimensions: 12x11
      Dining room
      • Level: First
      • Area: 121 Square Feet
      • Dimensions: 11x11
      Kitchen
      • Level: First
      • Area: 120 Square Feet
      • Dimensions: 12x10
      Laundry
      • Level: First
      Living room
      • Level: First
      • Area: 176 Square Feet
      • Dimensions: 16x11
      Heating
      • Central
      Cooling
      • Central Air
      Appliances
      • Included: Dishwasher, Disposal, Electric Water Heater, Microwave, Range, Refrigerator
      • Laundry: Inside
      Features
      • Ceiling Fan(s), High Ceilings, Kitchen/Family Room Combo, Open Floorplan, Split Bedroom, Walk-In Closet(s)
      • Flooring: Luxury Vinyl, Tile
      • Has fireplace: No
      Interior area
      • Total structure area: 2,375
      • Total interior livable area: 1,794 sqft
      Video & virtual tour

      Property

      Parking
      • Total spaces: 2
      • Parking features: Garage - Attached
      • Attached garage spaces: 2
      Features
      • Levels: Two
      • Stories: 2
      • Exterior features: Balcony, Other, Sidewalk
      Lot
      • Size: 3,579 Square Feet
      Details
      • Parcel number: 730701000270
      • Zoning: PUD
      • Special conditions: None

      Construction

      Type & style
      • Home type: Townhouse
      • Property subtype: Townhouse
      Materials
      • Other, Stucco
      • Foundation: Slab
      • Roof: Shingle
      Condition
      • New construction: No
      • Year built: 2006

      Utilities & green energy

      • Sewer: Public Sewer
      • Water: Public
      • Utilities for property: Cable Connected, Electricity Connected, Other, Sewer Connected, Water Connected

      Community & HOA

      Community
      • Features: Clubhouse, Golf Carts OK, Golf, Pool
      • Pet fee: $0 monthly
      • Subdivision: VENETIAN BAY PH 1B UNIT 01
      HOA
      • Has HOA: Yes
      • Services included: Maintenance Structure, Maintenance Grounds, Pest Control, Pool Maintenance
      • HOA fee: $409 monthly
      • HOA name: Atmos Living Management Group
      • Second HOA name: Leland Management
      Location
      • Region: New Smyrna Beach

      Financial & listing details

      • Price per square foot: $167/sqft
      • Tax assessed value: $268,666
      • Annual tax amount: $2,894
      • Date on market: 1/20/2026
      • Cumulative days on market: 183 days
      • Listing terms: Cash,Conventional,FHA
      • Ownership: Fee Simple
      • Total actual rent: 0
      • Electric utility on property: Yes
      • Road surface type: Asphalt

        Estimated market value

        Not available

        Estimated sales range

        Not available

        Not available

        Price history

        DateEventPrice
        6/9/2026Price change$300,000-3.2%$167/sqft
        Source: DBAMLS #1221960 Report a problem
        4/29/2026Price change$310,000-2.5%$173/sqft
        Source: DBAMLS #1221960 Report a problem
        2/14/2026Price change$318,000-2.2%$177/sqft
        Source: DBAMLS #1221960 Report a problem
        2/2/2026Price change$325,000-7.1%$181/sqft
        Source: DBAMLS #1221960 Report a problem
        1/20/2026Listed for sale$349,900+38.6%$195/sqft
        Source: DBAMLS #1221960 Report a problem
        4/10/2020Sold$252,500-1.8%$141/sqft
        Source: DBAMLS #1066864 Report a problem
        2/14/2020Pending sale$257,000$143/sqft
        Source: Realty Pros Assured #1055932 Report a problem
        1/22/2020Listed for sale$257,000+25.4%$143/sqft
        Source: Realty Pros Assured #1066864 Report a problem
        7/31/2018Sold$205,000-8.9%$114/sqft
        Source: DBAMLS #1042405 Report a problem
        4/16/2018Listed for sale$225,000-15.1%$125/sqft
        Source: Kincaid Realty Inc. #1036599 Report a problem
        12/29/2006Sold$265,000$148/sqft
        Source: Public Record Report a problem

        Public tax history

        YearProperty taxesTax assessment
        2025$2,895 +1.4%$211,950 +2.9%
        2024$2,856 +2.2%$205,977 +3%
        2023$2,794 +4.8%$199,978 +3%
        2022$2,666 $194,153 +3%
        2021-- $188,498 +37.6%
        2020$1,789 $136,962 +2.3%
        2019$1,789 -0.4%$133,883 -14.9%
        2018$1,795 -41.3%$157,327 -6.3%
        2017$3,059 -7.9%$167,943 +12.1%
        2016$3,321 +3.3%$149,833 +6.8%
        2015$3,214 +10.6%$140,342 +9.7%
        2014$2,907 $127,936 +6.2%
        2013-- $120,432 -8%
        2012-- $130,925 +0.5%
        2011-- $130,220 -1.5%
        2010-- $132,245 -25.2%
        2009-- $176,729 -12%
        2007-- $200,845 +1.1%
        2006-- $198,710
        Find assessor info on the county website

        Monthly payment

        Est. payment

        Payment breakdown

        Explore the cost of this home by adjusting the details. Changes won't be saved.
        All calculations are estimates and provided by Zillow, Inc. for informational purposes only. Actual amounts may vary.
        HOA fees may include property taxes on listings classified as Co-Ops. Contact the listing agent and/or owner for fee details.
        Mortgage interest rates are dependent on a number of factors, including credit score, down payment, and repayment length. Interest rate data provided by Zillow Group Marketplace, Inc. as of 1/1/1970 from various mortgage lenders with which we have lead or other similar arrangements; the Estimated Payment is an average of those rates.
        See how much you could borrow to make a competitive offer.

        Climate risks

        Neighborhood: North Village

        Getting around

        17 / 100
        Car-Dependent
        30 / 100
        Somewhat Bikeable

        Nearby schools

        GreatSchools rating

        A local agent can set up tours, give advice and negotiate with sellers.

        A local lender can help you make sure your offer is ready when you are.

        Browse local experts

        Similar homes