Skip main navigation
Off market
  • $277,300

    428 N Gibson St, Princeton, IN 47670

    3beds
    3,390sqft
    SingleFamily
    Built in 1900
    6,969 Square Feet Lot
    $277,300 Zestimate®
    $82/sqft
    $1,889 Estimated rent

    Home value

    $277,300

    $258,000 - $297,000

    $1,889/mo

    Zestimate® history
    Loading
    Loading...

    Owner options

    List your home for rent

    $1,889/mo

    Rent Zestimate®

    Find your next renter with Zillow Rental Manager. Plus, with online applications, you can quickly screen prospective tenants – for free.

    Learn more

    $1,889/mo

    Rent Zestimate®

    Refinance and save

    $1,676/mo

    Est. payment

    Refinancing to a lower rate could help reduce your monthly payments and save thousands over the life of the loan.

    See today's rates

    $1,676/mo

    Est. payment

    Explore your selling options

    Work with a Zillow partner agent

    Leverage their expertise and Zillow's premium Showcase listings to get your home seen by more buyers.

    Get started

    List with your own agent

    Get your home in front of millions of buyers by listing it on Zillow.

    Learn how to do it

    Sell it yourself

    Take full control of how buyers see your home on Zillow by listing For Sale by Owner (FSBO).

    List your home

    What's special

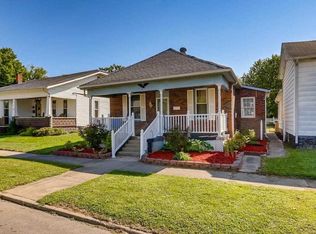
    Impressive, totally remodeled home with beautiful finishes throughout! Upon entering, you will love the large covered porch overlooking the meticulous lawn. Inside features a foyer with open staircase with new spindles. The dining area & kitchen are completely open with high ceilings. The kitchen features white cabinetry, accented center island, farmhouse sink, HD laminate countertops & high-end stainless steel appliances including a double oven gas range, large hood above, French door refrigerator & dishwasher. Main floor living room has the original fireplace (decorative only) & pocket doors. The primary suite features lots of space with an amazing bathroom with step-in tiled shower & freestanding soaking tub and has an oversized walk-in closet & shoe closet. 2nd & 3rd bedrooms on main floor each have walk-in closets and are conveniently located next to the 2nd full bathroom. The 3rd bedroom features built-in shelving, but make sure you find the hidden latch to discover the hidden closet! Also on the main floor is the laundry & back mudroom area that leads out to covered parking & patio spaces. Upstairs you will be in awe over the large, open family room space! Owner really outdid themselves with this upstairs with it's own mini-split HVAC system, half bathroom & room for additional bedroom space. Outback be sure to check out the covered patio, oversized covered parking, and outbuilding for storage. Updates per seller: Roof (2017), Window (2015), All New Wiring (2015), MiniSplit HVAC Upstairs (2019), Water Softener (2015), Refrigerator (2019), Range (2021), Dishwasher & Hood (2015), Kitchen, Bathrooms, Flooring, Drywall, Lighting, Plumbing, Insulation (2015). Water Heater (2015), New Patio (2015), 10'x16' Outbuilding (2016), Skylight (2017.) Seller is including a 1 Year Supreme Coverage Home Warranty ($680.)

    This property is off market, which means it's not currently listed for sale or rent on Zillow. This may be different from what's available on other websites or public sources.
    Facts & features

    Interior

    Bedrooms & bathrooms
    • Bedrooms: 3
    • Bathrooms: 3
    • Full bathrooms: 2
    • 1/2 bathrooms: 1
    Heating
    • Other, Gas
    Cooling
    • Central
    Appliances
    • Included: Dishwasher, Refrigerator
    Features
    • Flooring: Carpet, Laminate
    • Basement: Partially finished
    • Has fireplace: Yes
    Interior area
    • Total interior livable area: 3,390 sqft

    Property

    Parking
    • Total spaces: 2
    • Parking features: Carport, Garage
    Features
    • Exterior features: Vinyl
    Lot
    • Size: 6,969 sqft
    Details
    • Parcel number: 261207203003108028

    Construction

    Type & style
    • Home type: SingleFamily
    Materials
    • Frame
    • Foundation: Crawl/Raised
    • Roof: Asphalt
    Condition
    • Year built: 1900

    Community & neighborhood

    Location
    • Region: Princeton

    Price history

    DateEventPrice
    5/10/2022Pending sale$248,500
    Source: IRMLS #202216542 Report a problem
    5/5/2022Listed for sale$248,500+1142.5%
    Source: IRMLS #202216542 Report a problem
    6/15/2015Sold$20,000-4.8%$6/sqft
    Source: Agent Provided Report a problem
    5/21/2015Pending sale$21,000$6/sqft
    Source: Homepath #201518027 Report a problem

    Public tax history

    YearProperty taxesTax assessment
    2025$1,810 +2.5%$197,400 +9.1%
    2024$1,766 +12.1%$181,000 +5.1%
    2023$1,575 +11.9%$172,200 +7.6%
    2022$1,408 +13.1%$160,000 +11.3%
    2021$1,245 +3.5%$143,700 +15.4%
    2020$1,203 +8.7%$124,500 +3.5%
    2019$1,107 +3.1%$120,300 +8.7%
    2018$1,074 $110,700 +3.1%
    2017$1,074 $107,400
    2016$1,074 +3%$107,400 +7.4%
    2014$1,043 +4.3%$100,000 -1%
    2013$1,000 +1.6%$101,000 +2.6%
    2012$984 -2.8%$98,400 -2.8%
    2011$1,012 +149.4%$101,200 +62.2%
    2010$406 -7.3%$62,400
    2009$438 $62,400 +20.5%
    2006-- $51,800 +2.8%
    2005-- $50,400

    Find assessor info on the county website

    Neighborhood: 47670

    Nearby schools

    GreatSchools rating
    Schools provided by the listing agent
    • Elementary: Princeton
    • Middle: Princeton
    • High: Princeton
    • District: North Gibson School Corp.

    Source: The MLS. This data may not be complete. We recommend contacting the local school district to confirm school assignments for this home.

    Get pre-qualified for a loan
    At Zillow Home Loans, we can pre-qualify you in as little as 5 minutes with no impact to your credit score.

    An equal housing lender. NMLS #10287.

    Sell for more on Zillow
    Get a Zillow Showcase℠ listing at no additional cost and you could sell for .
    $277,300
    2% more
    +$5,546
    With Zillow Showcase(estimated)
    $282,846