Skip main navigation
Active
  • $219,900

    428 N Hay St, Bloomington, IN 47404

    3beds
    1,050sqft
    : 
    Loading
    Get pre-qualified
    Residential, Single Family Residence
    Built in 2002
    8,712 Square Feet Lot
    $-- Zestimate®
    $209/sqft
    $-- HOA

    What's special

    Large covered front porchFreshly painted interiorFully fenced backyard
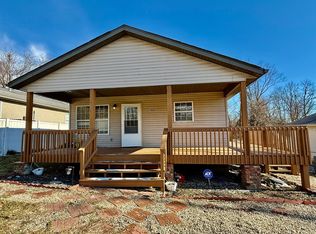
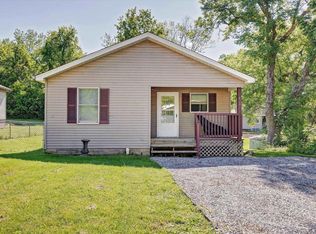
    Affordable 3-bedroom ranch on a quiet dead-end street featuring a large covered front porch, hardwood floors in the living room, kitchen, and hall, freshly painted interior, fully fenced backyard, and an eat-in kitchen with all appliances. The bathroom offers a separate commode room and a separate shower room from the twin-sink vanity area, making it practical for shared use. There is a nice-sized laundry room with a washer and dryer. The backyard is spacious and level, perfect for lawn games and entertaining. The kitchen appliances were updated in 2022 (gas range, refrigerator, and microwave), and the dishwasher in 2024. The washer and dryer were purchased in 2023. The furnace and AC were installed in 2022. There is an active occupancy permit through HAND for 3 unrelated adults, and the home has been previously leased for $2100/month. Schedule an appointment today! *DUE TO CONSTRUCTION, ADAM ST FROM W 3rd/KIRKWOOD IS CLOSED. Take 11th St west to Adams, turn south to Fountain, turn right, then left on 8th St. On Hay St, turn north to the home at the end on the right.
    38 days
    |
    390
    |
    40
    |

    Likely to sell faster than

    Zillow last checked:

    Listing updated:

    Listed by:

    Ron Plecher 812-320-2142,

    Realty Professionals

    Source: MIBOR as distributed by MLS GRID,MLS#: 22105138MLS Logo

    Loading...

      Facts & features

      Interior

      Bedrooms & bathrooms
      • Bedrooms: 3
      • Bathrooms: 1
      • Full bathrooms: 1
      • Main level bathrooms: 1
      • Main level bedrooms: 3
      Primary bedroom
      • Level: Main
      • Area: 154 Square Feet
      • Dimensions: 14x11
      Bedroom 2
      • Level: Main
      • Area: 110 Square Feet
      • Dimensions: 11x10
      Bedroom 3
      • Level: Main
      • Area: 90 Square Feet
      • Dimensions: 10x9
      Kitchen
      • Level: Main
      • Area: 156 Square Feet
      • Dimensions: 13x12
      Laundry
      • Level: Main
      • Area: 60 Square Feet
      • Dimensions: 12x5
      Living room
      • Level: Main
      • Area: 204 Square Feet
      • Dimensions: 17x12
      Heating
      • Forced Air, Natural Gas
      Cooling
      • Central Air
      Appliances
      • Included: Dishwasher, Dryer, Electric Water Heater, Disposal, MicroHood, Gas Oven, Refrigerator, Washer
      • Laundry: Laundry Room
      Features
      • Double Vanity, Hardwood Floors, High Speed Internet, Eat-in Kitchen
      • Flooring: Hardwood
      • Has basement: No
      Interior area
      • Total structure area: 1,050
      • Total interior livable area: 1,050 sqft

      Property

      Parking
      • Parking features: Concrete
      Features
      • Levels: One
      • Stories: 1
      • Patio & porch: Covered
      • Fencing: Fenced,Full,Privacy
      Lot
      • Size: 8,712 Square Feet
      • Features: Not In Subdivision
      Details
      • Parcel number: 530532304003000005
      • Horse amenities: None

      Construction

      Type & style
      • Home type: SingleFamily
      • Architectural style: Ranch
      • Property subtype: Residential, Single Family Residence
      Materials
      • Vinyl Siding
      • Foundation: Block
      Condition
      • New construction: No
      • Year built: 2002

      Utilities & green energy

      • Electric: 200+ Amp Service
      • Water: Public
      • Utilities for property: Electricity Connected, Sewer Connected, Water Connected

      Community & HOA

      Community
      • Subdivision: No Subdivision
      HOA
      • Has HOA: No
      Location
      • Region: Bloomington

      Financial & listing details

      • Price per square foot: $209/sqft
      • Tax assessed value: $136,200
      • Annual tax amount: $2,794
      • Date on market: 5/30/2026
      • Cumulative days on market: 40 days
      • Electric utility on property: Yes

        Estimated market value

        Not available

        Estimated sales range

        Not available

        Not available

        Price history

        DateEventPrice
        5/30/2026Listed for sale$219,900+16.3%
        Source: IRMLS #202620738 Report a problem
        1/13/2023Sold$189,000-0.5%
        Source: IRMLS #202246499 Report a problem
        11/11/2022Listed for sale$189,900+113.4%
        Source: IRMLS #202246499 Report a problem
        6/23/2018Listing removed$950$1/sqft
        Source: Jabberwocky Real Estate Report a problem
        6/17/2018Listed for rent$950$1/sqft
        Source: Jabberwocky Real Estate Report a problem
        6/16/2013Listing removed$89,000$85/sqft
        Source: Listhub #20132010 Report a problem
        3/27/2013Price change$89,000+11.4%$85/sqft
        Source: Listhub #20130954 Report a problem
        12/14/2012Listed for sale$79,900+166.3%$76/sqft
        Source: Listhub #20125386 Report a problem
        11/13/2012Sold$30,000$29/sqft
        Source: Public Record Report a problem

        Public tax history

        YearProperty taxesTax assessment
        2025$2,794 +1.5%$136,200
        2024$2,754 +13%$136,200 +4.9%
        2023$2,437 -2.3%$129,800 +8.1%
        2022$2,495 +21%$120,100
        2021$2,061 -2.9%$120,100 +20.2%
        2020$2,124 +0.8%$99,900 -1.1%
        2019$2,107 0%$101,000 +1%
        2018$2,108 +3.2%$100,000 +0.2%
        2017$2,043 $99,800 +1.1%
        2016$2,043 -5.3%$98,700 -4.5%
        2014$2,157 +0.5%$103,400
        2013$2,147 +220.9%$103,400 +0.9%
        2012$669 +41.4%$102,500 +15.7%
        2011$473 +0.4%$88,600
        2010$471 +23.8%$88,600 +5.5%
        2009$381 -14.6%$84,000 -11.7%
        2007$446 $95,100

        Find assessor info on the county website

        Monthly payment

        Est. payment

        Payment breakdown

        Explore the cost of this home by adjusting the details. Changes won't be saved.
        All calculations are estimates and provided by Zillow, Inc. for informational purposes only. Actual amounts may vary.
        HOA fees may include property taxes on listings classified as Co-Ops. Contact the listing agent and/or owner for fee details.
        Mortgage interest rates are dependent on a number of factors, including credit score, down payment, and repayment length. Interest rate data provided by Zillow Group Marketplace, Inc. as of 1/1/1970 from various mortgage lenders with which we have lead or other similar arrangements; the Estimated Payment is an average of those rates.
        See how much you could borrow to make a competitive offer.

        Climate risks

        Neighborhood: Waterman

        Getting around

        27 / 100
        Car-Dependent
        25 / 100
        Some Transit
        55 / 100
        Bikeable

        Nearby schools

        GreatSchools rating
        Schools provided by the listing agent
        • Elementary: Fairview Elementary School
        • Middle: Tri-North Middle School
        • High: Bloomington High School North

        Source: MIBOR as distributed by MLS GRID. This data may not be complete. We recommend contacting the local school district to confirm school assignments for this home.

        A local agent can set up tours, give advice and negotiate with sellers.

        A local lender can help you make sure your offer is ready when you are.

        Browse local experts

        Similar homes

        Skip to the end of the carouselSkip to the beginning of the carousel