Skip main navigation
Closed
  • Price Unknown

    428 N Matteson Avenue, Republic, MO 65738

    5beds
    3,376sqft
    Single Family Residence
    Built in 2003
    10,018 Square Feet Lot
    $380,000 Zestimate®
    $--/sqft
    $2,893 Estimated rent

    Home value

    $380,000

    $361,000 - $399,000

    $2,893/mo

    Zestimate® history
    Loading
    Loading...

    Owner options

    List your home for rent

    $2,893/mo

    Rent Zestimate®

    Find your next renter with Zillow Rental Manager. Plus, with online applications, you can quickly screen prospective tenants – for free.

    Learn more

    $2,893/mo

    Rent Zestimate®

    Refinance and save

    Refinancing to a lower rate could help reduce your monthly payments and save thousands over the life of the loan.

    See today's rates

    Explore your selling options

    Work with a Zillow partner agent

    Leverage their expertise and Zillow's premium Showcase listings to get your home seen by more buyers.

    Get started

    List with your own agent

    Get your home in front of millions of buyers by listing it on Zillow.

    Learn how to do it

    Sell it yourself

    Take full control of how buyers see your home on Zillow by listing For Sale by Owner (FSBO).

    List your home

    What's special

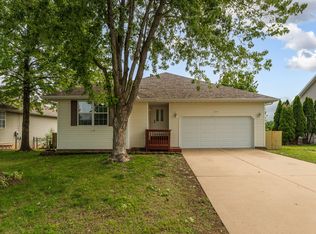
    This home is spectacular! Just imagine owning a home with a park right in your back yard for the kids to play in or you to take your daily walks... well here it is! Stunning 5 bedroom, 3 bath, 2 car garage walk out basement home with 3376 of living space, located in Moonlight Meadows Subdivision with no HOA. Republic School District and Sweeny Elementary in the heart of Republic just minutes from shopping and restaurants, backing up to Owen Park. Sellers have found their forever home and are MOTIVATED! Home includes 2x6 construction with a brick & vinyl exterior and stained garage doors with mature landscaping giving this home tons of curb appeal. Includes high ceilings giving it the feeling of tons of space with stunning 3/4 inch hardwood floors and so much natural light. Large living space with built in gas fireplace that opens to an updated kitchen with white cabinetry, custom counters and backsplash with stainless appliances. Beautiful slate tile kitchen floor with copper accents that leads you out onto a covered back deck over looking your privacy fenced back yard and Owen Park.Main floor also includes 2 additional nicely sized bedrooms with all new paint and a hall bath and laundry just off the foyer. Split bedroom plan for additional privacy and a nice sized primary suite with hardwood floors and stunning double tray ceiling. Includes a nicely appointed primary bath with double vanities, separate powder room and a walk in closet. Basement includes a large open second living space, tons of natural light and 2 additional bedrooms. 1 is a non-conforming bedroom with no window perfect for a home office, playroom, theatre room, game room, craft room....the possibilities are ENDLESS!This home is a rarely offered gem backing up the park!

    Zillow last checked:

    Listing updated:

    Listed by:

    Kasha Driskill 417-207-6991,

    Keller Williams

    Bought with:

    Monica Cantrell, 2018015732

    Cantrell Real Estate

    Source: SOMOMLS as distributed by MLS GRID,MLS#: 60263108MLS Logo

    Facts & features

    Interior

    Bedrooms & bathrooms
    • Bedrooms: 5
    • Bathrooms: 3
    • Full bathrooms: 3
    Rooms
    • Room types: Bedroom, Master Bedroom, Family Room, Living Areas (2), Recreation Room
    Heating
    • Forced Air, Natural Gas
    Cooling
    • Ceiling Fan(s), Central Air
    Appliances
    • Included: Dishwasher, Disposal, Free-Standing Electric Oven, Gas Water Heater, Microwave
    • Laundry: Main Level, W/D Hookup
    Features
    • High Ceilings, High Speed Internet, In-Law Floorplan, Other Counters, Tray Ceiling(s), Walk-In Closet(s), Walk-in Shower
    • Flooring: Carpet, Hardwood, Tile
    • Windows: Blinds, Double Pane Windows
    • Basement: Finished,Walk-Out Access,Full
    • Has fireplace: Yes
    • Fireplace features: Blower Fan, Gas, Living Room
    Interior area
    • Total structure area: 3,376
    • Total interior livable area: 3,376 sqft
    • Finished area above ground: 1,688
    • Finished area below ground: 1,688

    Property

    Parking
    • Total spaces: 2
    • Parking features: Garage Door Opener, Garage Faces Front, Paved
    • Attached garage spaces: 2
    Features
    • Levels: One
    • Stories: 1
    • Patio & porch: Covered, Deck, Patio
    • Exterior features: Rain Gutters
    • Fencing: Full,Privacy,Wood
    Lot
    • Size: 10,018 Square Feet
    • Dimensions: 82 x 124
    • Features: Curbs, Landscaped, Paved
    Details
    • Parcel number: 881721100319
    • Other equipment: Radon Mitigation System

    Construction

    Type & style
    • Home type: SingleFamily
    • Architectural style: Traditional
    • Property subtype: Single Family Residence
    Materials
    • Brick, Vinyl Siding
    • Foundation: Brick/Mortar, Poured Concrete
    • Roof: Composition
    Condition
    • Year built: 2003

    Utilities & green energy

    • Sewer: Public Sewer
    • Water: Public
    • Utilities for property: Cable Available

    Community & HOA

    Community
    • Subdivision: Moonlight Meadows
    Location
    • Region: Republic

    Financial & listing details

    • Tax assessed value: $264,600
    • Annual tax amount: $2,442
    • Date on market: 3/12/2024
    • Listing terms: Cash,Conventional,FHA,VA Loan
    • Road surface type: Asphalt

    Price history

    DateEventPrice
    6/5/2024Sold--
    Source: SOMOMLS as distributed by MLS GRID #60263108 Report a problem
    5/7/2024Pending sale$357,900$106/sqft
    Source: SOMOMLS as distributed by MLS GRID #60263108 Report a problem
    4/26/2024Listed for sale$357,900$106/sqft
    Source: SOMOMLS as distributed by MLS GRID #60263108 Report a problem
    4/19/2024Pending sale$357,900$106/sqft
    Source: SOMOMLS as distributed by MLS GRID #60263108 Report a problem
    4/15/2024Price change$357,900-1.9%$106/sqft
    Source: SOMOMLS as distributed by MLS GRID #60263108 Report a problem
    4/5/2024Price change$365,000-6.4%$108/sqft
    Source: SOMOMLS as distributed by MLS GRID #60263108 Report a problem
    3/20/2024Listed for sale$389,900$115/sqft
    Source: SOMOMLS as distributed by MLS GRID #60263108 Report a problem
    3/20/2024Pending sale$389,900$115/sqft
    Source: SOMOMLS as distributed by MLS GRID #60263108 Report a problem
    3/20/2024Price change$389,900-2.5%$115/sqft
    Source: SOMOMLS as distributed by MLS GRID #60263108 Report a problem
    3/12/2024Listed for sale$399,900+122.3%$118/sqft
    Source: SOMOMLS as distributed by MLS GRID #60263108 Report a problem
    9/27/2013Sold--
    Source: Agent Provided Report a problem
    5/13/2013Price change$179,900-10%$53/sqft
    Source: Better Homes and Gardens Real Estate Southwest Group #1215774 Report a problem
    3/26/2013Price change$199,900-4.8%$59/sqft
    Source: Better Homes and Gardens Real Estate Southwest Group #1215774 Report a problem
    1/16/2013Price change$209,900-2.3%$62/sqft
    Source: Better Homes and Gardens Real Estate Southwest Group #1215774 Report a problem
    12/8/2012Listed for sale$214,900$64/sqft
    Source: Better Homes & Gardens SW Grp #1215774 Report a problem

    Public tax history

    YearProperty taxesTax assessment
    2025$2,670 +7.2%$50,270 +12.8%
    2024$2,490 +1.9%$44,570
    2023$2,442 +10.7%$44,570 +11.2%
    2022$2,206 +0.6%$40,070
    2021$2,193 -1.6%$40,070
    2020$2,228 +10.2%$40,070 +13.6%
    2018$2,021 +7.2%$35,260 +7.5%
    2017$1,886 $32,810
    2016$1,886 $32,810
    2015$1,886 +0.3%$32,810 +0.4%
    2014$1,880 $32,680 -7.5%
    2012-- $35,340
    2011-- $35,340 +4%
    2010-- $33,980 +16.1%
    2006$1,352 $29,280
    2005$1,352 +1157.2%$29,280 +9.6%
    2004$108 +0.3%$26,710 +1103.2%
    2003$107 +1%$2,220
    2002$106 -23.3%$2,220
    2001$139 $2,220
    Find assessor info on the county website

    Neighborhood: 65738

    Nearby schools

    GreatSchools rating
    Schools provided by the listing agent
    • Elementary: RP Sweeny
    • Middle: Republic
    • High: Republic

    Source: SOMOMLS as distributed by MLS GRID. This data may not be complete. We recommend contacting the local school district to confirm school assignments for this home.

    Sell for more on Zillow
    Get a Zillow Showcase℠ listing at no additional cost and you could sell for .
    $380,000
    2% more
    +$7,600
    With Zillow Showcase(estimated)
    $387,600