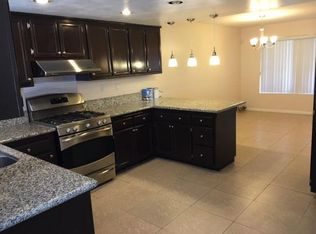
South facing townhome!! Wonderful Townhome with great pricing, many upgrades and features! Brand new flooring throughout, including new carpet and beautiful vinyl flooring in the living room, dining room, and breakfast nook, and breakfast bar area. With approximately 1,500 square feet of living area, 3 br, 2.5 baths, there's plenty of room to accommodate various needs and preferences. A truly lovely home! The welcoming living room with a fireplace has a cozy and inviting space for relaxation. The beautiful formal dining room located near the kitchen provides a convenient setup for meals and gatherings. The addition of a breakfast area and breakfast bar adds versatility to the dining space.
The primary suite features bathroom with a Jacuzzi tub/shower combo, along with the skylightThe view of the mountains and the valley from the master suite is a picturesque feature, offering a scenic and tranquil atmosphere. Similarly, the fact that all bedrooms offer city lights and valley views is a remarkable detail, providing residents with stunning vistas from various parts of the house. Central vacuum system adds a touch of convenience to the home.
Overall, the combination of these features creates a comfortable, aesthetically pleasing, and well-equipped living environment. This home is a place where one can enjoy both the interior comforts and the natural beauty of the surroundings. The 2-car attached garage provides secure parking and additional storage space. Central air conditioning provides comfort throughout the home. Long term ownership, very convenient location for shops, restaurants and freeway access is just minutes away. The commute to downtown Los Angeles from this home is short; additionally, Pasadena and Old town Pasadena area are also nearby.
Sold for $710,000
Listed by: Coldwell Banker Realty • Imy Dulake • Contact: 626-664-1280
Bought with: Pinnacle Real Estate Group
$710,000
428 N New Ave APT B, Monterey Park, CA 91755
3beds
1,500sqft
Condominium
Built in 1981
-- sqft lot
$837,200 Zestimate®
$473/sqft
$3,314 Estimated rent
Home value
$837,200
$779,000 - $904,000
$3,314/mo
Zestimate® history
Owner options
List your home for rent
$3,314/mo
Rent Zestimate®
Find your next renter with Zillow Rental Manager. Plus, with online applications, you can quickly screen prospective tenants – for free.
$3,314/mo
Rent Zestimate®
Refinance and save
$4,747/mo
Est. payment
Refinancing to a lower rate could help reduce your monthly payments and save thousands over the life of the loan.
$4,747/mo
Est. payment
Explore your selling options
Work with a Zillow partner agent
Leverage their expertise and Zillow's premium Showcase listings to get your home seen by more buyers.
Get startedList with your own agent
Get your home in front of millions of buyers by listing it on Zillow.
Learn how to do itSell it yourself
Take full control of how buyers see your home on Zillow by listing For Sale by Owner (FSBO).
List your homeWhat's special
Old town pasadena areaCentral air conditioningMaster suiteBreakfast nookBreakfast areaBreakfast bar areaFormal dining room
Zillow last checked:
Listing updated:
Listed by:
Imy Dulake DRE #00987845 626-664-1280,
Coldwell Banker Realty
Bought with:
YUAN CHEN, DRE #01869026
Pinnacle Real Estate Group
Source: CRMLS,MLS#: AR23143074 Originating MLS: California Regional MLS
Originating MLS: California Regional MLSFacts & features
Interior
Bedrooms & bathrooms
- Bedrooms: 3
- Bathrooms: 3
- Full bathrooms: 2
- 1/2 bathrooms: 1
- Main level bathrooms: 3
- Main level bedrooms: 3
Rooms
- Room types: Bedroom, Entry/Foyer, Kitchen, Living Room, Primary Bedroom, Other, Dining Room
Primary bedroom
- Features: Primary Suite
Bedroom
- Features: All Bedrooms Up
Bathroom
- Features: Bathtub, Soaking Tub, Separate Shower, Tile Counters, Tub Shower
Kitchen
- Features: Tile Counters
Other
- Features: Walk-In Closet(s)
Heating
- Central
Cooling
- Central Air
Appliances
- Included: Built-In Range, Dishwasher, Gas Cooktop, Gas Range, Gas Water Heater, Refrigerator, Range Hood, Water Heater
- Laundry: Gas Dryer Hookup, In Garage
Features
- Breakfast Bar, Built-in Features, Breakfast Area, Block Walls, Separate/Formal Dining Room, High Ceilings, Open Floorplan, Pantry, Recessed Lighting, Storage, Tile Counters, All Bedrooms Up, Primary Suite, Walk-In Closet(s)
- Flooring: Carpet, Vinyl
- Windows: Skylight(s)
- Has fireplace: Yes
- Fireplace features: Gas, Living Room
- Common walls with other units/homes: 2+ Common Walls,No One Above,No One Below
Interior area
- Total interior livable area: 1,500 sqft
Property
Parking
- Total spaces: 2
- Parking features: Assigned, Concrete, Door-Multi, Direct Access, Driveway Level, Garage, Garage Door Opener, Off Street, Public, Private, Garage Faces Rear, On Street, Side By Side, Storage
- Attached garage spaces: 2
Accessibility
- Accessibility features: Parking
Features
- Levels: Two
- Stories: 2
- Entry location: 1
- Patio & porch: None
- Exterior features: Lighting
- Pool features: None
- Spa features: None
- Fencing: Block
- Has view: Yes
- View description: City Lights, Mountain(s), Neighborhood, Panoramic, Valley, Trees/Woods
Lot
- Size: 0.28 Acres
- Features: Landscaped, Level, Sprinkler System, Street Level, Trees, Walkstreet
Details
- Additional structures: Storage
- Parcel number: 5286011031
- Zoning: MPR3*
- Special conditions: Standard,Trust
Construction
Type & style
- Home type: Condo
- Architectural style: Traditional
- Property subtype: Condominium
- Attached to another structure: Yes
Materials
- Stucco
- Foundation: Slab
- Roof: Tile
Condition
- New construction: No
- Year built: 1981
Utilities & green energy
- Electric: Electricity - On Property
- Sewer: Public Sewer
- Water: Public
- Utilities for property: Electricity Connected, Natural Gas Connected, Sewer Connected, Water Connected
Community & HOA
Community
- Features: Sidewalks
- Security: Carbon Monoxide Detector(s), Smoke Detector(s)
HOA
- Has HOA: Yes
- Amenities included: Call for Rules, Maintenance Grounds, Insurance, Trash
- Services included: Sewer
- HOA fee: $270 monthly
- HOA name: Ideal Property
- HOA phone: 626-289-8888
Location
- Region: Monterey Park
Financial & listing details
- Price per square foot: $473/sqft
- Tax assessed value: $724,200
- Annual tax amount: $9,929
- Date on market: 8/22/2023
- Cumulative days on market: 23 days
- Listing terms: Cash,Cash to New Loan,1031 Exchange
Price history
| Date | Event | Price |
|---|---|---|
| 10/25/2023 | Sold | $710,000+1.7%$473/sqft |
Source:  CRMLS #AR23143074 Report a problem CRMLS #AR23143074 Report a problem | ||
| 10/11/2023 | Pending sale | $698,000$465/sqft |
Source: CRMLS #AR23143074 Report a problem | ||
| 8/22/2023 | Listed for sale | $698,000$465/sqft |
Source: CRMLS #AR23143074 Report a problem | ||
Public tax history
| Year | Property taxes | Tax assessment |
|---|---|---|
| 2025 | $9,929 +3.2% | $724,200 +2% |
| 2024 | $9,622 +241.3% | $710,000 +260.4% |
| 2023 | $2,819 +4.6% | $196,996 +2% |
| 2022 | $2,695 +0.9% | $193,135 +2% |
| 2021 | $2,672 +1% | $189,349 +1% |
| 2020 | $2,646 | $187,409 +2% |
| 2019 | $2,646 +4.2% | $183,735 +2% |
| 2018 | $2,540 | $180,134 +2% |
| 2017 | $2,540 +1% | $176,603 +2% |
| 2016 | $2,514 +7.2% | $173,142 +1.5% |
| 2015 | $2,345 +3.2% | $170,543 +2% |
| 2014 | $2,272 | $167,204 +2.5% |
| 2012 | -- | $163,186 +2% |
| 2011 | -- | $159,987 +0.8% |
| 2010 | -- | $158,792 -0.2% |
| 2009 | -- | $159,170 +2% |
| 2008 | -- | $156,050 +2% |
| 2007 | -- | $152,991 +2% |
| 2006 | -- | $149,992 |
| 2005 | -- | $149,992 +4% |
| 2004 | -- | $144,169 +1.9% |
| 2003 | -- | $141,527 +2% |
| 2002 | -- | $138,753 +4% |
| 2000 | -- | $133,368 |
Find assessor info on the county website
Neighborhood: 91755
Nearby homes
- $637,0003 bd3 ba1.4k sqft428 N New Ave APT A, Monterey Park, CA 91755Off Market
- $655,3003 bd3 ba1.4k sqft428 N New Ave APT C, Monterey Park, CA 91755Off Market
- $388,0003 bd2 ba1.4k sqft428 N New Ave APT D, Monterey Park, CA 91755Sold
- $647,4003 bd3 ba1.4k sqft428 N New Ave APT E, Monterey Park, CA 91755Off Market
- $674,3003 bd3 ba1.4k sqft428 N New Ave APT F, Monterey Park, CA 91755Off Market
- $1,321,4002 bd1 ba2.6k sqft500 N New Ave, Monterey Park, CA 91755Off Market
- $1,189,6002 bd1 ba-- sqft500 N New Ave APT A, Monterey Park, CA 91755Off Market
- $1,100,7004 bd3 ba2k sqft422 N New Ave, Monterey Park, CA 91755Off Market
Nearby schools
GreatSchools rating
- 8/10Emerson (Ralph Waldo) Elementary SchoolGrades: K-6Distance: 0.2 mi
- 8/10Garvey (Richard) Intermediate SchoolGrades: 7-8Distance: 0.5 mi
Schools provided by the listing agent
- Elementary: Emerson
- High: Mark Keppel
Source: CRMLS. This data may not be complete. We recommend contacting the local school district to confirm school assignments for this home.
Get a cash offer in 3 minutes
Find out how much your home could sell for in as little as 3 minutes with a no-obligation cash offer.
Estimated market value
$837,200
Get a cash offer in 3 minutes
Find out how much your home could sell for in as little as 3 minutes with a no-obligation cash offer.
Estimated market value
$837,200
- California
- Los Angeles County
- Monterey Park
- 91755
- 428 N New Ave Apartment B
Nearby cities
Nearby zip codes
Other Monterey Park Topics
